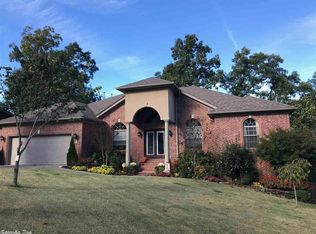
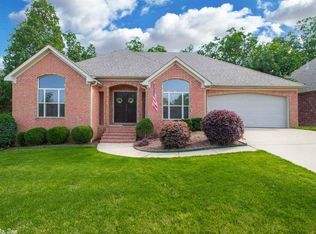
Welcome to 5 Wood Thrush Point, where thoughtful updates & a serene setting come together in the heart of Woodland’s Edge. Enhanced with designer finishes & striking black-and-white interiors, this one-level home offers an open, light-filled layout with custom murals by Angelfish Designs. Tall ceilings & hardwood floors greet you at entry, with a private office behind French doors & a formal dining room for easy entertaining. The spacious great room features a gas fireplace, built-ins, and arched windows overlooking the trees. The remodeled kitchen includes new countertops, backsplash, center island with gas cooktop, & a bright breakfast area. A split floor plan provides privacy to the primary suite with a spa-inspired bath and custom walk-in closet. Two guest bedrooms share a bath. Other features include a renovated half bath and laundry room. The finished basement offers an additional 318-sq-ft flex space with half bath accessed from the back deck ideal for a gym or hobby room. Enjoy the back deck and private wooded surroundings while being minutes from everything Little Rock offers. Neighborhood amenities include a pool, clubhouse, tennis courts, playground & walking trails.
Active under contract
Price cut: $5.1K (4/30)
$449,900
5 Wood Thrush Point, Little Rock, AR 72211
3beds
2,520sqft
Single Family Residence
Built in 2007
9,583 Square Feet Lot
$410,400 Zestimate®
$179/sqft
$55/mo HOA
What's special
Serene settingPrivate wooded surroundingsLaundry roomThoughtful updatesStriking black-and-white interiorsCustom walk-in closetRenovated half bath
- 135 days |
- 181 |
- 3 |
Zillow last checked:
Listing updated:
Listed by:
Brandy N Harp 501-580-4277,
Jon Underhill Real Estate 501-868-3444
Source: CARMLS,MLS#: 26006831
Facts & features
Interior
Bedrooms & bathrooms
- Bedrooms: 3
- Bathrooms: 3
- Full bathrooms: 2
- 1/2 bathrooms: 1
Rooms
- Room types: Office/Study, Workshop/Craft, Basement
Dining room
- Features: Separate Dining Room, Eat-in Kitchen, Separate Breakfast Rm
Heating
- Natural Gas
Cooling
- Electric
Appliances
- Included: Built-In Range, Microwave, Gas Range, Dishwasher, Disposal, Plumbed For Ice Maker, Oven, Gas Water Heater
- Laundry: Washer Hookup, Electric Dryer Hookup, Laundry Room
Features
- Walk-In Closet(s), Built-in Features, Ceiling Fan(s), Walk-in Shower, Kit Counter-Other, Sheet Rock, Sheet Rock Ceiling, Tray Ceiling(s), Primary Bedroom/Main Lv, Guest Bedroom/Main Lv, Guest Bedroom Apart, 3 Bedrooms Same Level
- Flooring: Carpet, Wood, Tile
- Windows: Window Treatments, Insulated Windows
- Attic: Floored
- Has fireplace: Yes
- Fireplace features: Gas Starter, Gas Logs Present
Interior area
- Total structure area: 2,520
- Total interior livable area: 2,520 sqft
Video & virtual tour
Property
Parking
- Total spaces: 2
- Parking features: Garage, Two Car, Garage Door Opener
- Has garage: Yes
Features
- Levels: One
- Stories: 1
- Patio & porch: Deck
- Exterior features: Rain Gutters
- Has spa: Yes
- Spa features: Whirlpool/Hot Tub/Spa
Lot
- Size: 9,583 Square Feet
- Features: Sloped, Cul-De-Sac, Wooded, Subdivided, Sloped Down, Lawn Sprinkler
Details
- Parcel number: 44L0771505800
Construction
Type & style
- Home type: SingleFamily
- Architectural style: Traditional,Contemporary
- Property subtype: Single Family Residence
Materials
- Brick, Stone
- Foundation: Crawl Space
- Roof: Shingle
Condition
- New construction: No
- Year built: 2007
Utilities & green energy
- Electric: Elec-Municipal (+Entergy)
- Gas: Gas-Natural
- Sewer: Public Sewer
- Water: Public
- Utilities for property: Natural Gas Connected, Underground Utilities
Community & HOA
Community
- Features: Pool, Tennis Court(s), Playground, Clubhouse, Party Room, Picnic Area, Mandatory Fee, Fitness/Bike Trail
- Security: Smoke Detector(s), Security System, Video Surveillance
- Subdivision: WOODLANDS EDGE
HOA
- Has HOA: Yes
- HOA fee: $654 annually
Location
- Region: Little Rock
Financial & listing details
- Price per square foot: $179/sqft
- Tax assessed value: $369,110
- Annual tax amount: $4,746
- Date on market: 2/23/2026
- Listing terms: VA Loan,FHA,Conventional,Cash
- Road surface type: Paved
Estimated market value
$410,400
$390,000 - $431,000
$2,547/mo
Price history
| Date | Event | Price |
|---|---|---|
| 7/2/2026 | Contingent | $449,900$179/sqft |
Source: | ||
| 4/30/2026 | Price change | $449,900-1.1%$179/sqft |
Source: | ||
| 2/23/2026 | Listed for sale | $455,000+11%$181/sqft |
Source: | ||
| 5/6/2025 | Sold | $410,000-5.7%$163/sqft |
Source: | ||
| 3/28/2025 | Listed for sale | $435,000$173/sqft |
Source: United Country #03048-200014 Report a problem | ||
| 3/28/2025 | Contingent | $435,000$173/sqft |
Source: | ||
| 3/10/2025 | Listed for sale | $435,000+43.4%$173/sqft |
Source: | ||
| 9/8/2015 | Sold | $303,300-2.2%$120/sqft |
Source: Public Record Report a problem | ||
| 8/6/2015 | Price change | $310,000-2.2%$123/sqft |
Source: RE/MAX Elite #15015397 Report a problem | ||
| 8/1/2015 | Price change | $317,000-0.6%$126/sqft |
Source: RE/MAX Elite #15015397 Report a problem | ||
| 7/24/2015 | Price change | $319,000-1.8%$127/sqft |
Source: RE/MAX Elite #15015397 Report a problem | ||
| 7/10/2015 | Price change | $324,900-0.9%$129/sqft |
Source: RE/MAX Elite #15015397 Report a problem | ||
| 6/1/2015 | Listed for sale | $327,900+5.1%$130/sqft |
Source: RE/MAX Elite #15015397 Report a problem | ||
| 7/11/2014 | Sold | $312,000-4%$124/sqft |
Source: Public Record Report a problem | ||
| 5/8/2014 | Listed for sale | $324,900+8.3%$129/sqft |
Source: Visual Tour #10386507 Report a problem | ||
| 11/14/2007 | Sold | $300,000+566.7%$119/sqft |
Source: Public Record Report a problem | ||
| 8/23/2006 | Sold | $45,000$18/sqft |
Source: Public Record Report a problem | ||
Public tax history
| Year | Property taxes | Tax assessment |
|---|---|---|
| 2024 | $4,377 +23.2% | $68,070 +10% |
| 2023 | $3,554 -1.4% | $61,880 |
| 2022 | $3,604 -0.9% | $61,880 |
| 2021 | $3,635 +0.9% | $61,880 0% |
| 2020 | $3,604 | $61,890 |
| 2019 | $3,604 -0.7% | $61,890 |
| 2018 | $3,629 +18% | $61,890 |
| 2017 | $3,075 | $61,890 +0% |
| 2016 | $3,075 -28.6% | $61,880 -6.9% |
| 2015 | $4,309 | $66,490 |
| 2014 | $4,309 | $66,490 |
| 2013 | $4,309 | $66,490 |
| 2012 | -- | $66,490 +2.5% |
| 2011 | -- | $64,862 |
| 2010 | -- | $64,862 |
| 2009 | -- | $64,862 +10.5% |
| 2008 | -- | $58,695 +511.4% |
| 2007 | -- | $9,600 |
Find assessor info on the county website
Monthly payment
Est. payment$--/mo
Payment breakdown
Explore the cost of this home by adjusting the details. Changes won't be saved.All calculations are estimates and provided by Zillow, Inc. for informational purposes only. Actual amounts may vary.
HOA fees may include property taxes on listings classified as Co-Ops. Contact the listing agent and/or owner for fee details.
Mortgage interest rates are dependent on a number of factors, including credit score, down payment, and repayment length. Interest rate data provided by Zillow Group Marketplace, Inc. as of 1/1/1970 from various mortgage lenders with which we have lead or other similar arrangements; the Estimated Payment is an average of those rates.
See how much you could borrow to make a competitive offer.
Climate risks
Neighborhood: 72211
Nearby schools
GreatSchools rating
- 9/10Baker Interdistrict Elementary SchoolGrades: PK-5Distance: 1.9 mi
- 8/10Joe T. Robinson Middle SchoolGrades: 6-8Distance: 7.5 mi
- 4/10Joe T. Robinson High SchoolGrades: 9-12Distance: 7.7 mi
Schools provided by the listing agent
- Elementary: Baker
- Middle: Joe T Robinson
- High: Joe T Robinson
Source: CARMLS. This data may not be complete. We recommend contacting the local school district to confirm school assignments for this home.
A local agent can set up tours, give advice and negotiate with sellers.
- Arkansas
- Pulaski County
- Little Rock
- 72211
- 5 Wood Thrush Point