Skip main navigation
Under contract
  • $949,000

    5 Woodbine Ln, Exeter, RI 02822

    3beds
    3,700sqft
    : 
    $6,039/mo
    Get pre-qualified
    Single Family Residence
    Built in 1995
    2.09 Acres Lot
    $968,000 Zestimate®
    $256/sqft
    $-- HOA

    What's special

    Cozy gas fireplaceHome officeStriking stoneworkNewly added mudroomArchitectural columnsFinished walkout lower levelRemote-controlled awning
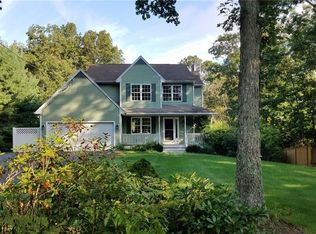
    Beautifully renovated and impeccably maintained, this custom ranch is privately nestled on 2 lush acres in the sought-after Beechwood Estates. The heart of the home is the stunning newly renovated kitchen, featuring custom cabinetry, quartzite countertops, new stainless-steel appliances, and an inviting eat-in area that opens seamlessly to the main living spaces. Vaulted ceilings, gleaming hardwood floors, crown molding, raised paneling, architectural columns, and a cozy gas fireplace create an elegant yet comfortable atmosphere throughout. The spacious primary suite serves as a private retreat with a custom walk-in closet, beautifully renovated spa-like bath with a walk-in shower and sliding plantation shutters leading to the expansive rear deck. Two additional first-floor bedrooms share a convenient Jack-and-Jill bath, while a newly added mudroom enhances everyday functionality. The finished walkout lower level expands the living space with a private efficiency in-law suite, media room, home office, full bath, and abundant storage. Designed for entertaining, the living room opens to an impressive 45-foot composite deck complete with a remote-controlled awning and natural gas hookup for grilling and whole house generator for piece of mind. The professionally landscaped grounds feature underground sprinklers, landscape lighting, and striking stonework that beautifully showcase the home's curb appeal.
    27 days
    |
    1,409
    |
    96
    |

    Likely to sell faster than

    Zillow last checked:

    Listing updated:

    Listed by:

    Kelli Improta 401-714-3115,

    RI Real Estate Services

    Source: StateWide MLS RI,MLS#: 1417641MLS Logo

      Facts & features

      Interior

      Bedrooms & bathrooms
      • Bedrooms: 3
      • Bathrooms: 4
      • Full bathrooms: 3
      • 1/2 bathrooms: 1
      Bathroom
      • Features: Bath w Tub & Shower
      Heating
      • Natural Gas, Forced Air
      Cooling
      • Central Air
      Appliances
      • Included: Gas Water Heater, Dishwasher, Dryer, Microwave, Oven/Range, Refrigerator, Washer
      Features
      • Wall (Dry Wall), Wall (Plaster), Plumbing (Mixed), Insulation (Ceiling), Insulation (Walls)
      • Flooring: Ceramic Tile, Hardwood, Carpet
      • Doors: Storm Door(s)
      • Windows: Insulated Windows, Storm Window(s)
      • Basement: Full,Interior and Exterior,Partially Finished,Common,Family Room,Kitchen,Office,Storage Space,Utility
      • Number of fireplaces: 1
      • Fireplace features: Gas
      Interior area
      • Total structure area: 2,000
      • Total interior livable area: 3,700 sqft
      • Finished area above ground: 2,000
      • Finished area below ground: 1,700

      Property

      Parking
      • Total spaces: 8
      • Parking features: Attached, Driveway
      • Attached garage spaces: 2
      • Has uncovered spaces: Yes
      Features
      • Patio & porch: Deck, Patio
      • Spa features: Hot Tub
      Lot
      • Size: 2.09 Acres
      • Features: Sprinklers, Wooded
      Details
      • Additional structures: Outbuilding
      • Parcel number: EXETM0072B0004L0025
      • Zoning: RE2
      • Other equipment: Hot Tub

      Construction

      Type & style
      • Home type: SingleFamily
      • Architectural style: Ranch
      • Property subtype: Single Family Residence
      Materials
      • Dry Wall, Plaster, Clapboard, Wood
      • Foundation: Concrete Perimeter
      Condition
      • New construction: No
      • Year built: 1995

      Utilities & green energy

      • Electric: 200+ Amp Service, Circuit Breakers, Generator
      • Sewer: Septic Tank
      • Water: Well

      Community & HOA

      Community
      • Subdivision: Beechwood Estates
      HOA
      • Has HOA: No
      Location
      • Region: Exeter

      Financial & listing details

      • Price per square foot: $256/sqft
      • Tax assessed value: $676,600
      • Annual tax amount: $9,980
      • Date on market: 7/16/2026

        Estimated market value

        $968,000

        $920,000 - $1.02M

        $5,276/mo

        Price history

        DateEventPrice
        7/20/2026Contingent$949,000$256/sqft
        Source: StateWide MLS RI #1417641 Report a problem
        7/16/2026Listed for sale$949,000+24.2%$256/sqft
        Source: StateWide MLS RI #1417641 Report a problem
        9/30/2022Sold$764,000-4.4%$206/sqft
        Source: StateWide MLS RI #1316872 Report a problem
        9/6/2022Pending sale$799,000$216/sqft
        Source: StateWide MLS RI #1316872 Report a problem
        8/16/2022Contingent$799,000$216/sqft
        Source: StateWide MLS RI #1316872 Report a problem
        8/4/2022Listed for sale$799,000+284.1%$216/sqft
        Source: StateWide MLS RI #1316872 Report a problem
        3/2/1998Sold$208,000$56/sqft
        Source: Public Record Report a problem

        Public tax history

        YearProperty taxesTax assessment
        2025$9,980 +28.4%$676,600
        2024$7,774 +13.5%$676,600 +40.9%
        2023$6,852 +2.4%$480,200
        2022$6,694 +1.6%$480,200
        2021$6,588 -0.9%$480,200 +12.4%
        2020$6,650 -0.8%$427,100
        2019$6,701 +4.4%$427,100
        2018$6,419 +7%$427,100 +15.5%
        2017$6,000 +1.8%$369,700
        2016$5,893 -6.7%$369,700 -10.1%
        2015$6,319 +20.5%$411,100 +14.7%
        2014$5,245 -0.6%$358,500
        2013$5,277 +2.4%$358,500
        2012$5,155 -4.4%$358,500 -10.7%
        2011$5,395 -0.4%$401,400
        2010$5,415 -4.7%$401,400
        2009$5,684 -5%$401,400 -17.3%
        2008$5,986 +3.3%$485,500
        2007$5,797 -23.2%$485,500
        2005$7,550 +39.3%$485,500 +32.1%
        2004$5,421 +5.7%$367,500
        2003$5,127 $367,500
        Find assessor info on the county website

        Monthly payment

        Est. payment

        Payment breakdown

        Explore the cost of this home by adjusting the details. Changes won't be saved.
        All calculations are estimates and provided by Zillow, Inc. for informational purposes only. Actual amounts may vary.
        HOA fees may include property taxes on listings classified as Co-Ops. Contact the listing agent and/or owner for fee details.
        See how much you could borrow to make a competitive offer.

        Climate risks

        Neighborhood: 02822

        Getting around

        2 / 100
        Car-Dependent
        4 / 100
        Somewhat Bikeable

        Nearby schools

        GreatSchools rating

        A local agent can set up tours, give advice and negotiate with sellers.

        Browse local experts

        Similar homes