Skip main navigation
Sold for $319,950
  • $319,950

    5 Woodbine Village Drive, Colorado City, CO 81019

    3beds
    1,652sqft
    Townhouse
    Built in 2004
    2,178 Square Feet Lot
    $312,900 Zestimate®
    $194/sqft
    $2,283 Estimated rent

    Home value

    $312,900

    $282,000 - $347,000

    $2,283/mo

    Zestimate® history
    Loading
    Loading...

    Owner options

    List your home for rent

    $2,283/mo

    Rent Zestimate®

    Find your next renter with Zillow Rental Manager. Plus, with online applications, you can quickly screen prospective tenants – for free.

    Learn more

    $2,283/mo

    Rent Zestimate®

    Refinance and save

    $2,239/mo

    Est. payment

    Refinancing to a lower rate could help reduce your monthly payments and save thousands over the life of the loan.

    See today's rates

    $2,239/mo

    Est. payment

    Explore your selling options

    Work with a Zillow partner agent

    Leverage their expertise and Zillow's premium Showcase listings to get your home seen by more buyers.

    Get started

    List with your own agent

    Get your home in front of millions of buyers by listing it on Zillow.

    Learn how to do it

    Sell it yourself

    Take full control of how buyers see your home on Zillow by listing For Sale by Owner (FSBO).

    List your home

    What's special

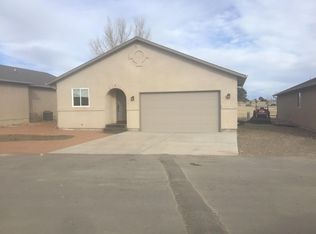
    Immaculate 3 bed/3 bath condo for sale right next to Hollydot Golf Course in Colorado City! 5 Woodbine Village Dr is an expansive 1,652 sq ft with a beautiful covered deck overlooking the golf course. Tile, carpet, and wood floors throughout. New stucco on the entire north side of the house, and back deck has been rebuilt with additional supports. Gorgeous mountain and golf course views! Call our office to schedule your private showing today!

    Zillow last checked:

    Listing updated:

    Listed by:

    Stephanie Bratcher 719-507-9520 stephanie@socoreb.com,

    Southern Colorado Real Estate Brokers

    Bought with:

    Other MLS Non-REcolorado

    NON MLS PARTICIPANT

    Source: REcolorado as distributed by MLS GRID,MLS#: 4473296MLS Logo

    Facts & features

    Interior

    Bedrooms & bathrooms
    • Bedrooms: 3
    • Bathrooms: 3
    • Full bathrooms: 1
    • 3/4 bathrooms: 1
    • 1/2 bathrooms: 1
    • Main level bathrooms: 3
    • Main level bedrooms: 3
    Bedroom
    • Level: Main
    • Area: 180 Square Feet
    • Dimensions: 12 x 15
    Bedroom
    • Level: Main
    • Area: 132 Square Feet
    • Dimensions: 11 x 12
    Bedroom
    • Level: Main
    • Area: 176 Square Feet
    • Dimensions: 11 x 16
    Bathroom
    • Features: En Suite Bathroom
    • Level: Main
    Bathroom
    • Features: Primary Suite
    • Level: Main
    Bathroom
    • Features: Primary Suite
    • Level: Main
    Dining room
    • Level: Main
    • Area: 100 Square Feet
    • Dimensions: 10 x 10
    Kitchen
    • Level: Main
    • Area: 135 Square Feet
    • Dimensions: 9 x 15
    Laundry
    • Level: Main
    • Area: 48 Square Feet
    • Dimensions: 8 x 6
    Living room
    • Level: Main
    • Area: 360 Square Feet
    • Dimensions: 18 x 20
    Heating
    • Forced Air, Natural Gas
    Cooling
    • Central Air
    Appliances
    • Included: Dishwasher, Disposal, Dryer, Microwave, Range, Refrigerator, Washer
    • Laundry: In Unit
    Features
    • Ceiling Fan(s), High Ceilings, High Speed Internet, Smoke Free, Walk-In Closet(s), Wired for Data
    • Flooring: Carpet, Tile, Wood
    • Windows: Double Pane Windows, Window Coverings
    • Has basement: No
    • Number of fireplaces: 1
    • Fireplace features: Gas Log, Living Room
    • Common walls with other units/homes: No Common Walls
    Interior area
    • Total structure area: 1,652
    • Total interior livable area: 1,652 sqft
    • Finished area above ground: 1,652

    Property

    Parking
    • Total spaces: 2
    • Parking features: Garage - Attached
    • Attached garage spaces: 2
    Features
    • Levels: One
    • Stories: 1
    • Patio & porch: Covered, Deck
    • Fencing: Full
    • Has view: Yes
    • View description: Golf Course, Mountain(s)
    Lot
    • Size: 2,178 Square Feet
    • Features: Cul-De-Sac, On Golf Course
    Details
    • Parcel number: 4618317005
    • Zoning: R-5
    • Special conditions: Standard

    Construction

    Type & style
    • Home type: Townhouse
    • Property subtype: Townhouse
    Materials
    • Frame, Stucco
    Condition
    • Year built: 2004

    Utilities & green energy

    • Sewer: Public Sewer
    • Water: Public
    • Utilities for property: Cable Available, Electricity Connected, Internet Access (Wired), Natural Gas Available, Natural Gas Connected, Phone Available

    Community & HOA

    Community
    • Subdivision: Woodbine Village
    HOA
    • Has HOA: Yes
    • Amenities included: Pool
    • Services included: Road Maintenance, Snow Removal, Trash
    • HOA fee: $350 quarterly
    • HOA name: Woodbine Village HOA
    • HOA phone: 785-220-8723
    • Second HOA fee: $110 quarterly
    • Second HOA name: Meadowcreek Community Association
    • Second HOA phone: 719-676-2208
    Location
    • Region: Colorado City

    Financial & listing details

    • Price per square foot: $194/sqft
    • Tax assessed value: $257,671
    • Annual tax amount: $1,822
    • Date on market: 10/8/2025
    • Listing terms: Cash,Conventional,FHA,VA Loan
    • Exclusions: Seller's Personal Property
    • Ownership: Individual
    • Electric utility on property: Yes
    • Road surface type: Paved

    Price history

    DateEventPrice
    11/25/2025Sold$319,950-1.6%$194/sqft
    Source: REcolorado as distributed by MLS GRID #4473296 Report a problem
    10/23/2025Pending sale$324,999$197/sqft
    Source: REcolorado as distributed by MLS GRID #4473296 Report a problem
    10/8/2025Price change$324,999-4.4%$197/sqft
    Source: PAR #234421 Report a problem
    9/3/2025Listed for sale$339,999+36.1%$206/sqft
    Source: PAR #234421 Report a problem
    12/17/2018Listing removed$249,900$151/sqft
    Source: Southern Colo RE Brokers #175548 Report a problem
    8/27/2018Listed for sale$249,900+35.2%$151/sqft
    Source: Southern Colo RE Brokers #175548 Report a problem
    7/19/2005Sold$184,900$112/sqft
    Source: Public Record Report a problem

    Public tax history

    YearProperty taxesTax assessment
    2025$1,795 -1%$16,110 -18.7%
    2024$1,812 +5.7%$19,810 -1%
    2023$1,715 -1%$20,010 +32.1%
    2022$1,733 +26.4%$15,150 -2.8%
    2021$1,371 -0.7%$15,580 +26.1%
    2020$1,381 -4.5%$12,352 -3.2%
    2018$1,447 $12,758
    2017$1,447 +13.9%$12,758 +7.9%
    2016$1,270 $11,829
    2015$1,270 +15.5%$11,829 +14.5%
    2014$1,100 -19.5%$10,333
    2013$1,366 -5.2%$10,333 -19.1%
    2012$1,442 $12,777
    2011$1,442 -0.8%$12,777 -5.2%
    2010$1,453 -2.8%$13,478 0%
    2009$1,495 -0.2%$13,480 -2.7%
    2008$1,498 +6.2%$13,860
    2007$1,410 +683.4%$13,860 +14.6%
    2006$180 -34.5%$12,090 +1411.3%
    2005$275 +1.3%$800 -64.9%
    2004$271 -38.9%$2,280
    2003$444 +581.7%$2,280 -40.2%
    2002$65 $3,810 +535%
    2001-- $600
    Find assessor info on the county website

    Neighborhood: 81019

    Nearby schools

    GreatSchools rating
    Schools provided by the listing agent
    • Elementary: Rye
    • Middle: Craver
    • High: Rye
    • District: Pueblo County 70

    Source: REcolorado as distributed by MLS GRID. This data may not be complete. We recommend contacting the local school district to confirm school assignments for this home.

    Get pre-qualified for a loan
    At Zillow Home Loans, we can pre-qualify you in as little as 5 minutes with no impact to your credit score.

    An equal housing lender. NMLS #10287.