Welcome to Woodfield Estates, where this beautifully maintained 4-bedroom, 2.5-bath Colonial offers a prime location backing to open space for added privacy. This home features stunning curb appeal with professional landscaping, a paver driveway, walkways, and an expansive patio perfect for outdoor entertaining. Step inside the impressive two-story foyer and discover hardwood flooring, 9-foot ceilings, crown molding, updated lighting, and spacious living and dining rooms. The heart of the home is the light-filled gourmet kitchen and great room with soaring vaulted ceilings, marble flooring, 42" cabinetry, granite countertops, tiled backsplash, center island, beverage center, stainless steel appliances, pantry, under-cabinet lighting, and French doors leading to the patio. The adjoining great room features hardwood floors, a wood-burning fireplace, and custom wood accent wall. A private office with built-ins and electric fireplace, updated powder room, and convenient mud/laundry room complete the main level. Upstairs, the primary suite offers a sitting area, WIC with custom organizers, and a spacious bath with dual sinks, soaking tub, and separate shower. Three additional generously sized bedrooms feature recessed lighting, ceiling fans, and custom closet systems. Additional highlights include a full basement with high ceilings, two-zone HVAC and tankless HWH replaced in 2023, electrical panel upgraded in 2024, whole-house surge protector and storage shed. A desirable neighborhood close to major commuting routes, shopping, dining, and Princeton-area amenities. Please send highest and best by 6/23 at 5:30pm.
Under contract
$1,089,500
5 Woodfield Ct, Princeton, NJ 08540
4beds
2,866sqft
:
Get pre-qualified$7,388/mo
Single Family Residence
Built in 2001
0.25 Acres Lot
$1,101,500 Zestimate®
$380/sqft
$-- HOA
What's special
Wood-burning fireplaceSoaring vaulted ceilingsPaver drivewayCrown moldingMarble flooringLight-filled gourmet kitchenCenter island
- 36 days |
- 1,864 |
- 67 |
Zillow last checked:
Listing updated:
Listed by:
KATHLEEN FROELICH,
REDFIN CORPORATION 609-216-7035
Source: All Jersey MLS,MLS#: 2662229M
Facts & features
Interior
Bedrooms & bathrooms
- Bedrooms: 4
- Bathrooms: 3
- Full bathrooms: 2
- 1/2 bathrooms: 1
Primary bedroom
- Features: Full Bath, Sitting Area, Two Sinks, Walk-In Closet(s)
- Area: 294
- Dimensions: 14 x 21
Bedroom 2
- Area: 182
- Dimensions: 14 x 13
Bedroom 3
- Area: 143
- Dimensions: 13 x 11
Bedroom 4
- Area: 143
- Dimensions: 13 x 11
Bathroom
- Features: Stall Shower and Tub, Tub Shower
Dining room
- Features: Formal Dining Room
- Area: 182
- Dimensions: 13 x 14
Family room
- Area: 315
- Length: 15
Kitchen
- Features: Kitchen Island, Eat-in Kitchen, Granite/Corian Countertops, Pantry
- Area: 345
- Dimensions: 23 x 15
Living room
- Area: 221
- Dimensions: 13 x 17
Basement
- Area: 0
Heating
- Forced Air, Zoned
Cooling
- Zoned
Appliances
- Included: Dishwasher, Dryer, Gas Range/Oven, Microwave, Refrigerator, See Remarks, Washer, Gas Water Heater
Features
- Blinds, Drapes-See Remarks, Vaulted Ceiling(s), Dining Room, Bath Half, Great Room, Entrance Foyer, Kitchen, Laundry Room, Library/Office, Living Room, 4 Bedrooms, Bath Main, Bath Full, None
- Flooring: Marble, Wood
- Windows: Insulated Windows, Blinds, Drapes
- Basement: Full, Utility Room
- Number of fireplaces: 2
- Fireplace features: See Remarks, Wood Burning
Interior area
- Total structure area: 2,866
- Total interior livable area: 2,866 sqft
Property
Parking
- Total spaces: 2
- Parking features: 2 Car Width, Paver Blocks, Attached, Garage Door Opener
- Attached garage spaces: 2
- Has uncovered spaces: Yes
Features
- Levels: Two
- Stories: 2
- Patio & porch: Patio
- Exterior features: Insulated Pane Windows, Patio, Storage Shed, Yard
Lot
- Size: 0.25 Acres
- Features: Level, See Remarks
Details
- Additional structures: Shed(s)
- Parcel number: 08000110700015
- Zoning: R10B
Construction
Type & style
- Home type: SingleFamily
- Architectural style: Colonial
- Property subtype: Single Family Residence
Materials
- Roof: Asphalt
Condition
- Year built: 2001
Utilities & green energy
- Gas: Natural Gas
- Sewer: Public Sewer
- Water: Public
- Utilities for property: Electricity Connected, Natural Gas Connected
Community & HOA
HOA
- Services included: Common Area Maintenance
- Additional fee info: Maintenance Expense: $150 Quarterly
Location
- Region: Princeton
Financial & listing details
- Price per square foot: $380/sqft
- Tax assessed value: $922,500
- Annual tax amount: $15,932
- Date on market: 6/18/2026
- Ownership: Fee Simple
- Electric utility on property: Yes
Estimated market value
$1,101,500
$1.05M - $1.16M
$5,649/mo
Price history
| Date | Event | Price |
|---|---|---|
| 7/14/2026 | Contingent | $1,089,500$380/sqft |
Source:  All Jersey MLS #2662229M Report a problem All Jersey MLS #2662229M Report a problem | ||
| 7/14/2026 | Pending sale | $1,089,500$380/sqft |
Source:  GSMLS #4035000 Report a problem GSMLS #4035000 Report a problem | ||
| 6/18/2026 | Listed for sale | $1,089,500+94.6%$380/sqft |
Source:  Bright MLS #NJSO2005694 Report a problem Bright MLS #NJSO2005694 Report a problem | ||
| 5/17/2013 | Sold | $560,000+0%$195/sqft |
Source: GSMLS #2996766 Report a problem | ||
| 2/9/2013 | Listed for sale | $559,900+64.7%$195/sqft |
Source: Realmart Realty, LLC #6166347 Report a problem | ||
| 11/27/2001 | Sold | $339,990$119/sqft |
Source: Public Record Report a problem | ||
Public tax history
| Year | Property taxes | Tax assessment |
|---|---|---|
| 2025 | $16,125 +16.1% | $922,500 +16.1% |
| 2024 | $13,890 +0.7% | $794,600 +10.7% |
| 2023 | $13,792 +6.7% | $717,600 +14% |
| 2022 | $12,924 | $629,600 +7.5% |
| 2021 | -- | $585,600 |
| 2020 | $12,890 +1.3% | $585,600 +3.9% |
| 2019 | $12,728 | $563,600 +2.3% |
| 2018 | $12,728 -0.2% | $551,000 |
| 2017 | $12,759 +1.7% | $551,000 +1% |
| 2016 | $12,544 +4.7% | $545,500 +1% |
| 2015 | $11,978 +3.5% | $540,000 +3.2% |
| 2014 | $11,572 +1.2% | $523,500 +2.1% |
| 2013 | $11,439 +4.6% | $512,500 -2.1% |
| 2012 | $10,931 +3.2% | $523,500 |
| 2011 | $10,590 +4.4% | $523,500 |
| 2010 | $10,147 -9.9% | $523,500 -3.1% |
| 2009 | $11,260 | $540,000 -5.4% |
| 2008 | -- | $571,000 +32.5% |
| 2004 | $3,337 | $431,000 +21.9% |
| 2003 | -- | $353,700 +372.2% |
| 2002 | -- | $74,900 |
Find assessor info on the county website
Monthly payment
Est. payment
Payment breakdown
Explore the cost of this home by adjusting the details. Changes won't be saved.Climate risks
Neighborhood: 08540
Nearby schools
GreatSchools rating
- 6/10Claremont Elementary SchoolGrades: PK-5Distance: 1.6 mi
- 4/10Sampson G Smith SchoolGrades: 6-8Distance: 5.6 mi
- 3/10Franklin Twp High SchoolGrades: 9-12Distance: 6.5 mi
- $952,600-- bd-- ba2.7k sqft7 Woodfield Ct, Princeton, NJ 08540Off Market
- $1,022,400-- bd-- ba2.7k sqft3 Woodfield Ct, Princeton, NJ 08540Off Market
- $1,106,6004 bd3 ba3.3k sqft3 Allison Way, Princeton, NJ 08540Off Market
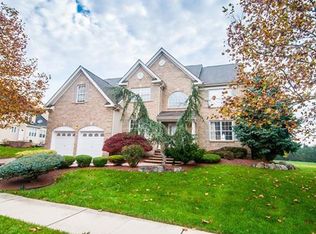
- $950,6004 bd3 ba3k sqft6 Woodfield Ct, Princeton, NJ 08540Off Market
- $1,045,8005 bd4 ba3k sqft8 Woodfield Ct, Princeton, NJ 08540Off Market
- $1,011,8005 bd2 ba3.1k sqft1 Woodfield Ct, Princeton, NJ 08540Off Market
- $1,108,2004 bd3 ba3.8k sqft4 Woodfield Ct, Princeton, NJ 08540Off Market
- $890,0004 bd4 ba-- sqft9 Woodfield Ct, Princeton, NJ 08540Sold
A local agent can set up tours, give advice and negotiate with sellers.
A local lender can help you make sure your offer is ready when you are.
Similar homes
- $779,9004 bd3 ba2.7k sqft8 Dov Pl, Kendall Park, NJ 08824For Sale

 MLS ID #2770132M, JOSEPH G. BUONO. All Jersey MLS
 - $889,0004 bd3 ba2.3k sqft22 Stanford Dr S, Kendall Park, NJ 08824For Sale
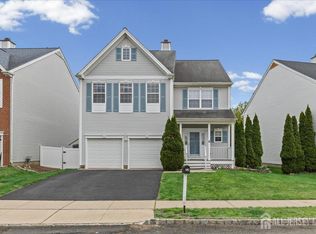 MLS ID #2700168R, ARUNA MOTA. All Jersey MLS
 - $979,9005 bd3 ba2.9k sqft10 Krebs Rd, Plainsboro, NJ 08536For Sale
 MLS ID #2662271M, JOHN PROFACI. All Jersey MLS
 - $959,9004 bd3 ba2.6k sqft53 Wexford Dr S, Monmouth Junction, NJ 08852For Sale
 MLS ID #2617185R, DAWN PETROZZINI. All Jersey MLS
 - $1,099,0005 bd4 ba3.6k sqft202 Willow Ave, Piscataway, NJ 08854For SaleMLS ID #2662165M, SARA MOTIWALA. All Jersey MLS
- $1,100,0004 bd3 ba2.8k sqft4 Hardley Dr, Cranbury, NJ 08512For SaleMLS ID #2661373M, DEANNA ANDERSON. All Jersey MLS
- $950,0004 bd4 ba3.2k sqft16 Phyllis Pl, Milltown, NJ 08850For SaleMLS ID #2662278M, AHMAD ZUBAIR. All Jersey MLS
- $1,150,0005 bd4 ba3.3k sqft11 Buffalo Run, East Brunswick, NJ 08816For SaleMLS ID #2662275M, NEVIN ASHAMALLA. All Jersey MLS
- $1,224,9994 bd4 ba2.8k sqft31 Orchid Dr, Plainsboro, NJ 08536For SaleMLS ID #2700912R, HARDIK KHARED. All Jersey MLS
- $675,0004 bd3 ba2.4k sqft267 Friendship Rd, Cranbury, NJ 08512For SaleMLS ID #2770074M, SARAH MAPGAONKAR. All Jersey MLS
- $910,0004 bd3 ba2k sqft11 Holohan Dr, Plainsboro, NJ 08536For SaleMLS ID #2662167M, TERESA K. CUNNINGHAM. All Jersey MLS
- $799,9005 bd3 ba2.2k sqft226 Gravel Hill Rd, Monroe Township, NJ 08831For SaleMLS ID #2770149M, LETICIA PANTALEON. All Jersey MLS
- $899,0004 bd3 ba2.7k sqft43 Melbloum Ln, Edison, NJ 08837For SaleMLS ID #2701143R, PARIJATA SHARMA. All Jersey MLS
- $890,0004 bd4 ba3.2k sqft9 Chipwood Ln, North Brunswick, NJ 08902For SaleMLS ID #2618037R, PADMAJA VAKKALAGADDA. All Jersey MLS
- $829,0004 bd4 ba2.6k sqft1467 Masoma Rd, North Brunswick, NJ 08902For SaleMLS ID #2662173M, AMIT SONI. All Jersey MLS
- $850,0004 bd3 ba2.3k sqft7 Candle Ln, East Brunswick, NJ 08816For SaleMLS ID #2700780R, MARY K. SHEERAN. All Jersey MLS
- $899,0004 bd3 ba2.4k sqft78 Henderson Rd, Kendall Park, NJ 08824For SaleMLS ID #2617215R, SWAGATA CHOWDHURY. All Jersey MLS
- $1,175,0005 bd4 ba2.9k sqft61 Cliffwood Dr, Allentown, NJ 08501For Sale
 MLS ID #NJMM2004654, Kathy Froelich, Redfin. Bright MLS
 - $889,0005 bd3 ba2.4k sqft415 Elwood St, Piscataway, NJ 08854For SaleMLS ID #2662426M, WILLIAM FLAGG. All Jersey MLS
- $875,0004 bd3 ba2.5k sqft3 Driftwood Ct, Monroe Township, NJ 08831For SaleMLS ID #2662191M, JOAN BOSTONIAN. All Jersey MLS
