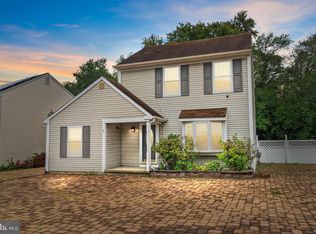
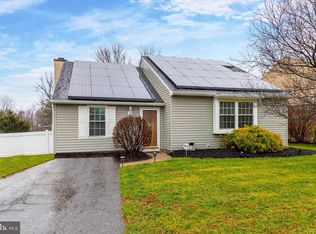
This is a modern ranch home that is both roomy and filled with custom features. It is low maintenance. Brand new roof. The brick front and aluminum siding will last virtually forever. There is newer central air and efficient gas heat. It has vaulted ceilings, skylights and ceiling fans. Track and recess lighting will showcase your wall art & highlight the kitchen workspaces. Automatic lawn sprinklers reduce yard chores and timer controlled landscape lights brighten your home in the evening. There is a great open floor plan! The updated kitchen centers the living areas of this home. It looks out on the dining room, and through the breakfast room to the fireplace in the 15X25 Great room. A unique loft provides space for a desk and/or a sitting area. Lots of windows, many bay with wide sills provide ample light with views of yard and protected woodland beyond. Just outside the family room is a deck. In a separate wing are the bedrooms, baths and laundry. The master bedroom has a full bath and includes a walk in closet and large bay window. The second bedroom is down the hall as is another full bath, the laundry alcove and linen closet. Its perfect. Convenient to both Philly (23 mi), Atlantic City (40 mi.), it's only 3 miles from a major shopping and restaurants at AC Xway exit 41. The Oak Forest community is just off exit 38, AC Xway. It's all residential, no business traffic. Features: size: 1638sf living space on one level....6875sf lot( 55X125) yard: landscape sprinkler system.... Timed led landscape lighting...backs up to protected green space roof: new gaf roof & shingle system exterior: brick front new paint ...all cedar trim with new paint...durable aluminum siding hvac: gas heat, central air (service records) hot water: electric (5 years old) open floor plan with great room (15X25): gas fireplace ....custom track and recessed lighting....skylights....ceiling fan BREAKFAST(9X10): opens to kitchen, DR and loft/office & backyard views KITCHEN(10X9): KitchenAid appliances...Sharp microwave....tile backsplash... Track lighting....stainless sink....new disposal dining ROOM(13X16): vaulted ceiling with skylights.... Bay window w/ wide sill....view of deck and backyard... Loft: 5 steps up overlooking DR & living spaces Entry & Bedroom wing: .master BR (15'6''X13): walk in closet....ceiling fan...bay window....master bath BEDROOM#2:lg closet...ceiling fan...double window full BATH#2:tile...updated. LAUNDRY:new washer/dryer in hall alcove. Garage: custom cabinets& shelving.DECK: view of back and open space. CRAWL:concrete floor with sump pump SHED:6X8. Taxes:$4841. Municipality: Sicklerville Section
This property is not currently displayed as for sale or rent on Zillow. This may be different from what's on other websites or public sources.