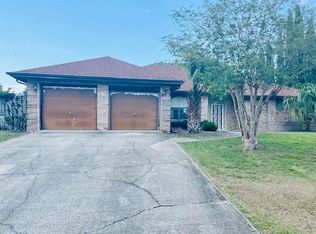
Welcome to this stunning 4-bedroom 2-bathroom CONCRETE BLOCK home in Palm Coast's highly desirable Pine Lakes community. 4th bedroom can also be used as a flex room, potentially serving purpose for an office, playroom, or workout space. Built in 2021, this 2,044 sq ft. home comes with an exceptional number of upgrades and is equipped with top-tier features including energy-saving Low-E dual-pane windows, rounded granite countertops in all areas – kitchen and bathrooms, rounded drywall corners, marbled windowsills, matching ceilings fans throughout, under cabinet lighting, and 5.25” baseboards. Step inside to a spacious, open floor plan with 9.4' ceilings throughout, including a tray ceiling in the primary bedroom for an added touch of elegance. Along with a coffered ceiling in the dining room. The heart of the home is a beautifully appointed kitchen featuring 42” upper cabinets, an expansive island, and stainless-steel appliances. High-end finishes throughout the home include Mohawk Luxury vinyl plank flooring, upgraded doors, eased height elongated toilets, and stylish tile surrounds in the bathrooms. The 14'x14.8' primary bedroom is a true retreat, complete with a luxurious en-suite bathroom that boasts dual sinks, a walk-in shower, a private water closet, a walk-in closet, and a linen closet. Enjoy outdoor living on the spacious 16' covered and screened lanai, overlooking a fully fenced (vinyl) backyard that offers privacy and ample space for relaxation, play and a pool addition if desired. The 2-car attached garage offers extra storage space and security for your belongings. As well as pull-down stairs for attic access. The outside of the home features whole house gutters, hurricane shutters when needed, and 2' total of driveway extension. Located in Flagler County, this home is just minutes from I-95 and US-1 for easy commutes, as well as shopping, dining, healthcare, parks, and walking trails and the "Stay-Cation" life with beautiful, uncrowded beaches only 5 miles away! With no HOA or CDD fees, your new home offers the perfect blend of luxury, convenience, location, and value! Come see all that Palm Coast has to offer and its family-friendly environment. Call today to schedule your private showing!
Sale closed
$379,000
5 Woodholme Ln, Palm Coast, FL 32164
4beds
2,728sqft
Single Family Residence
Built in 2021
10,018 Square Feet Lot
$386,800 Zestimate®
$139/sqft
$3,322 Estimated rent
Home value
$386,800
$348,000 - $433,000
$3,322/mo
Zestimate® history
Owner options
List your home for rent
$3,322/mo
Rent Zestimate®
Find your next renter with Zillow Rental Manager. Plus, with online applications, you can quickly screen prospective tenants – for free.
$3,322/mo
Rent Zestimate®
Refinance and save
$2,609/mo
Est. payment
Refinancing to a lower rate could help reduce your monthly payments and save thousands over the life of the loan.
$2,609/mo
Est. payment
Explore your selling options
Work with a Zillow partner agent
Leverage their expertise and Zillow's premium Showcase listings to get your home seen by more buyers.
Get startedList with your own agent
Get your home in front of millions of buyers by listing it on Zillow.
Learn how to do itSell it yourself
Take full control of how buyers see your home on Zillow by listing For Sale by Owner (FSBO).
List your homeWhat's special
Expansive islandMarbled windowsillsRounded granite countertopsEased height elongated toiletsCovered and screened lanaiWhole house guttersMatching ceilings fans
Zillow last checked:
Listing updated:
Listed by:
Jamilyn B. Monica 386-984-0602,
Hometown Realty of North Fl. Inc. 352-463-9001
Bought with:
Non Member
Non-Member
Source: Dixie-Gilchrist Levy Counties BOR,MLS#: 794194
Facts & features
Interior
Bedrooms & bathrooms
- Bedrooms: 4
- Bathrooms: 2
- Full bathrooms: 2
Rooms
- Room types: Bonus Room, Great Room, Laundry
Primary bedroom
- Features: 1 Master Suite, Walk-In Closet(s)
- Level: Main
Primary bathroom
- Features: Combo Tub & Shower, Dual Sinks, Linen Closet, Walk-in Shower, Water Closet/Private Toilet
Heating
- Electric
Cooling
- Electric
Appliances
- Included: Dishwasher, Microwave Hood, Electric Range, Refrigerator
- Laundry: Laundry Room, W/D Hookups
Features
- Ceiling Fan(s), Granite Counters, Open Floorplan, Pantry, Split Floor Plan, Wood Cabinets, High Ceilings, Tray Ceiling(s), Upgraded Ceiling Detail
- Flooring: Luxury Vinyl Planking
- Windows: Double Pane Windows, Blinds
- Has fireplace: No
- Fireplace features: None
Interior area
- Total structure area: 2,728
- Total interior livable area: 2,728 sqft
Property
Parking
- Total spaces: 2
- Parking features: Garage, Driveway, Brick, Concrete
- Attached garage spaces: 2
- Has uncovered spaces: Yes
Features
- Patio & porch: Porch
- Frontage length: Road Frontage: 80
Lot
- Size: 10,018 Square Feet
- Dimensions: 80 x 125
- Features: Square, Cleared, Fruit Trees, Wooded
- Topography: Level,Sloping
- Residential vegetation: Grassed
Details
- Parcel number: 0711317027001900120
Construction
Type & style
- Home type: SingleFamily
- Architectural style: Traditional
- Property subtype: Single Family Residence
Materials
- Stucco, Block, Concrete
- Foundation: Slab
- Roof: Shingle
Condition
- Year built: 2021
Utilities & green energy
- Sewer: Public Sewer
- Water: Metered
Green energy
- Energy efficient items: Insulation
Community & HOA
Community
- Subdivision: Pines Lake
Location
- Region: Palm Coast
Financial & listing details
- Price per square foot: $139/sqft
- Annual tax amount: $4,077
- Date on market: 2/5/2025
- Listing terms: Cash,Conventional,FHA,VA Loan
- Road surface type: Paved
Price history
| Date | Event | Price |
|---|---|---|
| 6/27/2025 | Sold | $379,000-0.2%$139/sqft |
Source:  Dixie-Gilchrist Levy Counties BOR #794194 Report a problem Dixie-Gilchrist Levy Counties BOR #794194 Report a problem | ||
| 4/28/2025 | Pending sale | $379,900$139/sqft |
Source: Dixie-Gilchrist Levy Counties BOR #794194 Report a problem | ||
| 4/4/2025 | Price change | $379,900-1.3%$139/sqft |
Source: Dixie-Gilchrist Levy Counties BOR #794194 Report a problem | ||
| 3/4/2025 | Price change | $385,000-2.5%$141/sqft |
Source: Dixie-Gilchrist Levy Counties BOR #794194 Report a problem | ||
| 2/5/2025 | Listed for sale | $395,000-2.4%$145/sqft |
Source: Dixie-Gilchrist Levy Counties BOR #794194 Report a problem | ||
| 12/3/2024 | Listing removed | $404,900$148/sqft |
Source:  St Augustine St Johns County BOR #243010 Report a problem St Augustine St Johns County BOR #243010 Report a problem | ||
| 9/7/2024 | Price change | $404,900-2.4%$148/sqft |
Source: St Augustine St Johns County BOR #243010 Report a problem | ||
| 7/9/2024 | Listed for sale | $414,900$152/sqft |
Source: St Augustine St Johns County BOR #243010 Report a problem | ||
Public tax history
Tax history is unavailable.
Neighborhood: 32137
Nearby homes
- $379,0004 bd3 ba2k sqft5 Woodholme Ln, Palm Coast, FL 32164Sold

- $393,7003 bd2 ba2.2k sqft7 Woodholme Ln, Palm Coast, FL 32164Off Market
- $314,400-- bd2 ba2k sqft3 Woodholme Ln, Palm Coast, FL 32164Off Market
- $314,0003 bd3 ba2.6k sqft6 Wood Haven Dr, Palm Coast, FL 32164Sold
- $321,5003 bd2 ba1.6k sqft8 Wood Haven Dr, Palm Coast, FL 32164Off Market
- $388,000-- bd2 ba2.6k sqft4 Wood Haven Dr, Palm Coast, FL 32164Off Market
- $444,4003 bd2 ba2.2k sqft9 Woodholme Ln, Palm Coast, FL 32164Off Market
- $489,0003 bd3 ba2.1k sqft4 Woodholme Ln, Palm Coast, FL 32164Sold
Nearby schools
GreatSchools rating
- 7/10Rymfire Elementary SchoolGrades: PK-5Distance: 2.6 mi
- 5/10Buddy Taylor Middle SchoolGrades: 6-8Distance: 2 mi
- 4/10Flagler-Palm Coast High SchoolGrades: 9-12Distance: 5 mi
Schools provided by the listing agent
- District: Flagler
Source: Dixie-Gilchrist Levy Counties BOR. This data may not be complete. We recommend contacting the local school district to confirm school assignments for this home.
Get a cash offer in 3 minutes
Find out how much your home could sell for in as little as 3 minutes with a no-obligation cash offer.
Estimated market value
$386,800
Get a cash offer in 3 minutes
Find out how much your home could sell for in as little as 3 minutes with a no-obligation cash offer.
Estimated market value
$386,800
- Florida
- Flagler County
- Palm Coast
- 32137
- 5 Woodholme Ln
Nearby cities
Nearby zip codes
Other Palm Coast Topics
