Skip main navigation
Sold for $2,895,000
  • $2,895,000

    5 Woodland Avenue, Bronxville, NY 10708

    4beds
    4,033sqft
    Single Family Residence, Residential
    Built in 1952
    -- sqft lot
    $3,260,600 Zestimate®
    $718/sqft
    $16,852 Estimated rent

    Home value

    $3,260,600

    $2.87M - $3.75M

    $16,852/mo

    Zestimate® history
    Loading
    Loading...

    Owner options

    List your home for rent

    $16,852/mo

    Rent Zestimate®

    Find your next renter with Zillow Rental Manager. Plus, with online applications, you can quickly screen prospective tenants – for free.

    Learn more

    $16,852/mo

    Rent Zestimate®

    Refinance and save

    $19,566/mo

    Est. payment

    Refinancing to a lower rate could help reduce your monthly payments and save thousands over the life of the loan.

    See today's rates

    $19,566/mo

    Est. payment

    Explore your selling options

    Work with a Zillow partner agent

    Leverage their expertise and Zillow's premium Showcase listings to get your home seen by more buyers.

    Get started

    List with your own agent

    Get your home in front of millions of buyers by listing it on Zillow.

    Learn how to do it

    Sell it yourself

    Take full control of how buyers see your home on Zillow by listing For Sale by Owner (FSBO).

    List your home

    What's special

    Modern comfortBonus spaceClassic charmLarge bedroomPrimary bedroom suiteFlexible spaceCustom built - ins
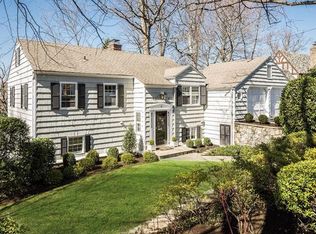
    Welcome to 5 Woodland Avenue, a sun-filled and spacious center hall colonial home in the heart of Bronxville village. The thoughtful renovations and updates enhance the timeless appeal of this 4 bedroom, 5 bath residence, ensuring modern comfort and convenience while preserving its classic charm and exceptional architectural design. The main level presents a seamless flow between the living spaces, including a chefs kitchen for the culinary enthusiast, formal dining room, a gracious living area including sun-filled family room with cathedral vaulted ceilings, a skylight and custom built-ins, ideal for relaxation and entertainment. The 1st floor also boasts a large bedroom with an ensuite bath, and another large, and bright room,(currently being used for a home office), perfect for versatile use as a den, family room, or home office, providing a flexible space to suit your lifestyle and needs. The primary bedroom suite is a true retreat, boasting an expansive 764 sq. ft. with custom built-in "his and hers" closets and custom cabinetry. Step into the blissful spa bathroom, adorned with gorgeous Calcutta marble tiled floors with radiant heat , heated towel warmer, skylight, and vaulted ceilings. The spectacular design includes "his and her" entrances to the sinks, ensuring both luxury and functionality. This exquisite space offers a serene and luxurious escape within the comforts of home. Outside, an expansive lot of .30 acres encompasses a large bluestone patio, perfect for al fresco dining and entertaining family and friends.The lower level basement is a bonus space, finished to provide additional living area and convenience with a bathroom included. Gorgeous landscaping showcases a variety of perennials, offering an impressive display of vibrant flowers that bloom throughout the seasons, creating a picturesque and inviting outdoor space for outdoor activities and gardening. Walk to all, school, shops, restaurants and train.Don't miss your chance to make this exceptional property your own. Schedule a showing today and experience the allure of 5 Woodland Avenue for yourself. Move in ready, not to be missed! Additional Information: Amenities:Dressing Area,Guest Quarters,Marble Bath,Soaking Tub,Stall Shower,Storage,ParkingFeatures:2 Car Attached,

    Zillow last checked:

    Listing updated:

    Listed by:

    Elise Flangos 914-374-8422,

    Compass Greater NY, LLC 914-337-0070

    Bought with:

    Sheila Stoltz, 10301201862

    Compass Greater NY, LLC

    Source: OneKey® MLS as distributed by MLS GRID,MLS#: H6288365MLS Logo

    Facts & features

    Interior

    Bedrooms & bathrooms
    • Bedrooms: 4
    • Bathrooms: 5
    • Full bathrooms: 3
    • 1/2 bathrooms: 2
    Bedroom 1
    • Description: Large Bedroom w/ ensuite bath
    • Level: First
    Bedroom 2
    • Level: Second
    Bedroom 3
    • Level: Second
    Bedroom 4
    • Level: Second
    Bathroom 1
    • Level: First
    Bathroom 2
    • Level: First
    Bathroom 3
    • Level: Second
    Bathroom 4
    • Description: Spa-like his and hers bathroom
    • Level: Second
    Bathroom 5
    • Level: Basement
    Other
    • Description: Primary Bedroom Suite 750sq ft
    • Level: Second
    Bonus room
    • Description: Finished Lower Level w/Bar Area
    • Level: Basement
    Dining room
    • Level: First
    Family room
    • Description: With lofted 15ft ceiling and skylight, Custom Built in Cabinetry
    • Level: First
    Kitchen
    • Level: First
    Laundry
    • Level: Basement
    Living room
    • Level: First
    Office
    • Level: First
    Heating
    • Forced Air, Radiant
    Cooling
    • Attic Fan, Central Air
    Appliances
    • Included: Convection Oven, Cooktop, Dishwasher, Disposal, Dryer, ENERGY STAR Qualified Appliances, Freezer, Microwave, Refrigerator, Stainless Steel Appliance(s), Washer, Gas Water Heater
    • Laundry: Inside
    Features
    • Cathedral Ceiling(s), Ceiling Fan(s), Chandelier, Chefs Kitchen, Double Vanity, Eat-in Kitchen, Entertainment Cabinets, Entrance Foyer, Formal Dining, First Floor Bedroom, First Floor Full Bath, Primary Bathroom, Open Kitchen, Original Details, Pantry, Quartz/Quartzite Counters
    • Flooring: Hardwood
    • Windows: Blinds, Casement, Double Pane Windows, Drapes, Screens, Skylight(s), Wall of Windows
    • Basement: Finished,Full
    • Attic: Full,Walkup
    • Number of fireplaces: 1
    Interior area
    • Total structure area: 4,033
    • Total interior livable area: 4,033 sqft

    Property

    Parking
    • Total spaces: 2
    • Parking features: Attached, Driveway, Garage Door Opener
    • Has uncovered spaces: Yes
    Features
    • Levels: Three Or More
    • Stories: 3
    • Patio & porch: Patio
    • Fencing: Fenced
    Lot
    • Features: Near Public Transit, Near School, Near Shops, Stone/Brick Wall, Sprinklers In Front, Sprinklers In Rear
    Details
    • Parcel number: 240101500004000013

    Construction

    Type & style
    • Home type: SingleFamily
    • Architectural style: Colonial
    • Property subtype: Single Family Residence, Residential
    Materials
    • Wood Siding
    Condition
    • Actual
    • Year built: 1952
    • Major remodel year: 2018

    Utilities & green energy

    • Sewer: Public Sewer
    • Water: Public
    • Utilities for property: Trash Collection Public

    Community & HOA

    Community
    • Features: Park
    • Security: Security System
    HOA
    • Has HOA: No
    • Amenities included: Park
    Location
    • Region: Bronxville

    Financial & listing details

    • Price per square foot: $718/sqft
    • Tax assessed value: $28,500
    • Annual tax amount: $55,520
    • Date on market: 2/23/2024
    • Listing agreement: Exclusive Right To Sell
    • Inclusions: Door Hardware, Light Fixtures, Oven/Range, Second Refrigerator
    • Exclusions: Selected Light Fixtures

    Price history

    DateEventPrice
    4/30/2024Sold$2,895,000$718/sqft
    Source: OneKey® MLS as distributed by MLS GRID #H6288365 Report a problem
    2/23/2024Pending sale$2,895,000$718/sqft
    Source: OneKey® MLS as distributed by MLS GRID #H6288365 Report a problem
    2/15/2024Listing removed--
    Source: OneKey® MLS as distributed by MLS GRID #H6288365 Report a problem
    2/9/2024Listed for sale$2,895,000$718/sqft
    Source: OneKey® MLS as distributed by MLS GRID #H6288365 Report a problem

    Public tax history

    YearProperty taxesTax assessment
    2025-- $26,350 -8%
    2024-- $28,650
    2023-- $28,650
    2022-- $28,650
    2021-- $28,650
    2020-- $28,650
    2019-- $28,650
    Find assessor info on the county website

    Neighborhood: 10708

    Nearby schools

    GreatSchools rating
    Schools provided by the listing agent
    • Elementary: Bronxville Elementary School
    • Middle: Bronxville Middle School
    • High: Bronxville High School

    Source: OneKey® MLS as distributed by MLS GRID. This data may not be complete. We recommend contacting the local school district to confirm school assignments for this home.

    Get a cash offer in 3 minutes
    Find out how much your home could sell for in as little as 3 minutes with a no-obligation cash offer.
    Estimated market value
    $3,260,600
    Get a cash offer in 3 minutes
    Find out how much your home could sell for in as little as 3 minutes with a no-obligation cash offer.
    Estimated market value
    $3,260,600