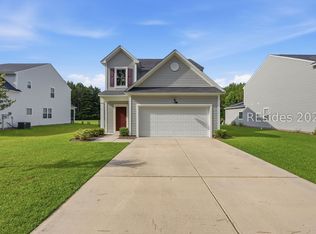
Welcome to this stunning dream home in Bluffton, featuring the beautifully designed Beaufort floor plan. Built in 2022 and offering 2,065 square feet of living space, this residence includes three bedrooms, three full bathrooms, and a versatile main-level room that can serve as an additional bedroom, office, or cozy den. This thoughtful layout combines modern elegance with everyday functionality, creating a home designed for both comfort and style! Upon entry head on up the elegant wood staircase with open rail pickets to the second level, which leads to the impressive owner's suite, complete with a spacious closet and a spa-inspired ensuite bathroom featuring a soaking tub and separate shower. Two additional generously sized bedrooms, a full bath, and a convenient laundry room complete the second story. Head back down to the main level and enter the light and bright great are with gorgeously spacious gourmet kitchen, offering 42-inch soft-close white cabinets, quartz countertops, a farmhouse sink, and a central island. The open-concept design flows seamlessly into the spacious living area, where a cozy electric fireplace creates a welcoming atmosphere. Next, head out back where a screened-in lanai provides year-round outdoor enjoyment with serene lagoon views, perfect for relaxing with morning coffee or evening gatherings. The exterior of the home is equally impressive, featuring an extended driveway with space for up to four vehicles, stacked stone and shaker-style accents for exceptional curb appeal, and assumable leased solar panels for energy efficiency. Ideally located in one of Bluffton's most desirable areas, this home offers convenient access to shopping, dining, grocery stores, hospitals, and schools. It is also just a short drive to the pristine sandy beaches of Hilton Head Island or the historic charm of downtown Savannah. This beautifully upgraded home is move-in ready and offers the perfect blend of luxury, comfort, and convenience.
Sold for $410,000
$410,000
5 Woodland Ct, Bluffton, SC 29910
4beds
2,065sqft
Single Family Residence
Built in 2022
7,405 Square Feet Lot
$411,900 Zestimate®
$199/sqft
$3,022 Estimated rent
Home value
$411,900
$379,000 - $449,000
$3,022/mo
Zestimate® history
Owner options
List your home for rent
$3,022/mo
Rent Zestimate®
Find your next renter with Zillow Rental Manager. Plus, with online applications, you can quickly screen prospective tenants – for free.
$3,022/mo
Rent Zestimate®
Refinance and save
$2,388/mo
Est. payment
Refinancing to a lower rate could help reduce your monthly payments and save thousands over the life of the loan.
$2,388/mo
Est. payment
Explore your selling options
Work with a Zillow partner agent
Leverage their expertise and Zillow's premium Showcase listings to get your home seen by more buyers.
Get startedList with your own agent
Get your home in front of millions of buyers by listing it on Zillow.
Learn how to do itSell it yourself
Take full control of how buyers see your home on Zillow by listing For Sale by Owner (FSBO).
List your homeWhat's special
Cozy electric fireplaceSpacious closetFarmhouse sinkSerene lagoon viewsCentral islandOpen-concept designSpa-inspired ensuite bathroom
Zillow last checked:
Listing updated:
Listed by:
Jeannie Conrad 719-233-2189,
Coldwell Banker Realty
Bought with:
The Peirce Group
Peirce Group Brokered by EXP Realty LLC
Source: REsides, Inc.,MLS#: 501723
Facts & features
Interior
Bedrooms & bathrooms
- Bedrooms: 4
- Bathrooms: 3
- Full bathrooms: 3
Primary bedroom
- Level: Second
Heating
- Central
Cooling
- Central Air
Appliances
- Included: Dryer, Dishwasher, Disposal, Microwave, Range, Refrigerator, Washer
Features
- Tray Ceiling(s), Ceiling Fan(s), Fireplace, Multiple Closets, Smooth Ceilings, Separate Shower, Upper Level Primary, Unfinished Walls, Window Treatments, Eat-in Kitchen, Pantry
- Flooring: Carpet, Luxury Vinyl, Luxury VinylPlank
- Windows: Tinted Windows, Screens, Window Treatments
Interior area
- Total interior livable area: 2,065 sqft
Property
Parking
- Total spaces: 2
- Parking features: Driveway, Garage, Two Car Garage
- Garage spaces: 2
Features
- Stories: 2
- Patio & porch: Enclosed, Patio, Porch, Screened
- Exterior features: Enclosed Porch, Sprinkler/Irrigation, Paved Driveway, Patio, Storm/Security Shutters
- Pool features: None
- Has view: Yes
- View description: Lagoon, Trees/Woods
- Has water view: Yes
- Water view: Lagoon,Trees/Woods
Lot
- Size: 7,405 Square Feet
- Features: < 1/4 Acre
Details
- Parcel number: R60002900024580000
- Special conditions: None
Construction
Type & style
- Home type: SingleFamily
- Architectural style: Two Story
- Property subtype: Single Family Residence
Materials
- Stone, Vinyl Siding
- Roof: Asphalt
Condition
- Year built: 2022
Details
- Builder model: Beaufort
Utilities & green energy
- Water: Public
Green energy
- Energy efficient items: Solar Panel(s)
- Energy generation: Solar
Community & HOA
Community
- Security: Smoke Detector(s)
- Subdivision: The Retreat At Grande Oaks
HOA
- Amenities included: Trail(s)
Location
- Region: Bluffton
Financial & listing details
- Price per square foot: $199/sqft
- Tax assessed value: $390,000
- Annual tax amount: $5,800
- Date on market: 10/18/2025
- Listing terms: Cash,Conventional,FHA,VA Loan
Price history
| Date | Event | Price |
|---|---|---|
| 3/7/2026 | Sold | $410,000-2.4%$199/sqft |
Source:  REsides, Inc. #501723 Report a problem REsides, Inc. #501723 Report a problem | ||
| 2/6/2026 | Pending sale | $419,990$203/sqft |
Source: REsides, Inc. #501723 Report a problem | ||
| 11/26/2025 | Price change | $419,990-5.6%$203/sqft |
Source: REsides, Inc. #501723 Report a problem | ||
| 11/18/2025 | Price change | $444,990-1.1%$215/sqft |
Source: REsides, Inc. #501723 Report a problem | ||
| 10/18/2025 | Listed for sale | $449,990+15.4%$218/sqft |
Source: REsides, Inc. #501723 Report a problem | ||
| 11/28/2022 | Sold | $390,000-2.5%$189/sqft |
Source:  Lowcountry Regional MLS #178004 Report a problem Lowcountry Regional MLS #178004 Report a problem | ||
| 10/18/2022 | Pending sale | $399,990$194/sqft |
Source: REsides, Inc. #430002 Report a problem | ||
| 10/11/2022 | Listed for sale | $399,990$194/sqft |
Source: REsides, Inc. #430002 Report a problem | ||
Public tax history
| Year | Property taxes | Tax assessment |
|---|---|---|
| 2024 | $5,800 +1.2% | $23,400 |
| 2023 | $5,729 +507.8% | $23,400 +550% |
| 2022 | $943 +2.1% | $3,600 |
| 2021 | $923 | $3,600 |
Find assessor info on the county website
Neighborhood: 29910
Nearby homes
- $469,0004 bd4 ba2.1k sqft7 Woodland Ct, Bluffton, SC 29910For Sale
- $1,326,5006 bd6 ba4.7k sqft3 Woodland Ct, Bluffton, SC 29910Off Market
- $829,6004 bd4 ba2.7k sqft9 Woodland Ct, Bluffton, SC 29910Off Market
- $532,7003 bd4 ba2.4k sqft11 Woodland Ct, Bluffton, SC 29910Off Market
- $604,1004 bd8 ba2.5k sqft17 Woodland Ct, Bluffton, SC 29910Off Market
- $450,0004 bd3 ba1.9k sqft1031 S Innovation Dr, Bluffton, SC 29910Sold
- $328,4001 bd1 ba1.6k sqft26 Arbormeade Cir, Bluffton, SC 29910Off Market
- $--4 bd2 ba2.2k sqft1068 Innovation Dr, Bluffton, SC 29910Off Market
Nearby schools
GreatSchools rating
- 8/10River Ridge AcademyGrades: PK-8Distance: 1.4 mi
- 9/10May River HighGrades: 9-12Distance: 4.5 mi
Get a cash offer in 3 minutes
Find out how much your home could sell for in as little as 3 minutes with a no-obligation cash offer.
Estimated market value
$411,900
Get a cash offer in 3 minutes
Find out how much your home could sell for in as little as 3 minutes with a no-obligation cash offer.
Estimated market value
$411,900
- South Carolina
- Beaufort County
- Bluffton
- 29910
- 5 Woodland Ct
Nearby cities
Nearby neighborhoods
Nearby zip codes
Other Bluffton Topics
