Skip main navigation
Off market
  • $877,300

    5 Woodland Dr, Westford, MA 01886

    4beds
    2,828sqft
    Single Family Residence
    Built in 1971
    1.06 Acres Lot
    $877,300 Zestimate®
    $310/sqft
    $3,949 Estimated rent

    Home value

    $877,300

    $833,000 - $921,000

    $3,949/mo

    Zestimate® history
    Loading
    Loading...

    Owner options

    List your home for rent

    $3,949/mo

    Rent Zestimate®

    Find your next renter with Zillow Rental Manager. Plus, with online applications, you can quickly screen prospective tenants – for free.

    Learn more

    $3,949/mo

    Rent Zestimate®

    Refinance and save

    $5,481/mo

    Est. payment

    Refinancing to a lower rate could help reduce your monthly payments and save thousands over the life of the loan.

    See today's rates

    $5,481/mo

    Est. payment

    Explore your selling options

    Work with a Zillow partner agent

    Leverage their expertise and Zillow's premium Showcase listings to get your home seen by more buyers.

    Get started

    List with your own agent

    Get your home in front of millions of buyers by listing it on Zillow.

    Learn how to do it

    Sell it yourself

    Take full control of how buyers see your home on Zillow by listing For Sale by Owner (FSBO).

    List your home

    What's special

    Gorgeous gas fireplaceCustom built islandCustom built-insMassive great roomHardwood throughoutGranite countertopsBeautiful landscaping

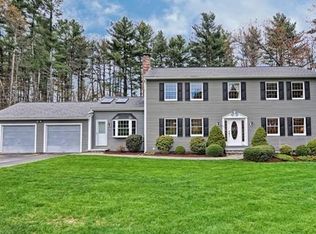
    Over an acre of privacy on a dead end road in Westford! Massive Great Room! Stunning porch! Two-tier deck! Dedicated workshop! CUSTOM HOME MOVIE THEATER w/ $15K worth of equipment!! This home has it all. Hardwood throughout all FOUR bedrooms, dining room, and headed into the kitchen where you'll find granite countertops and a custom built island with seating. Imagine spending the warm summer days lounging in the sun-drenched 24x20 screened-in porch overlooking the private backyard w/ beautiful landscaping and flower gardens. Long winter? No problem! This home features a fully custom built home movie theater in the lower level. Grab a blanket & your favorite movie, or invite all your friends over to watch Football! As if that weren't enough, this home also boasts a 26x22 Great Room w/ custom built-ins, gorgeous gas fireplace, and access to the exterior two-tier Trex deck! All of this only 5 minutes from shopping at The Point, and access to 495. OH SAT&SUN 11-1pm. Offers due 3/21 @ noon.

    This property is not currently displayed as for sale or rent on Zillow. This may be different from what's on other websites or public sources.
    Zillow last checked:

    Listing updated:

    Listed by:

    Lisa Pantuso 978-821-8304,

    Century 21 Your Way 978-710-7490

    Bought with:

    Cindy R. Gordon

    Coldwell Banker Realty - Northborough

    Source: MLS PIN,MLS#: 73087824

    Facts & features

    Interior

    Bedrooms & bathrooms
    • Bedrooms: 4
    • Bathrooms: 2
    • Full bathrooms: 2
    Primary bedroom
    • Features: Ceiling Fan(s), Closet, Flooring - Hardwood
    • Level: Second
    • Area: 150
    • Dimensions: 15 x 10
    Bedroom 2
    • Features: Closet, Flooring - Hardwood
    • Level: Second
    • Area: 108
    • Dimensions: 12 x 9
    Bedroom 3
    • Features: Ceiling Fan(s), Closet, Flooring - Hardwood
    • Level: First
    • Area: 108
    • Dimensions: 12 x 9
    Bedroom 4
    • Features: Closet, Flooring - Hardwood
    • Level: First
    • Area: 130
    • Dimensions: 13 x 10
    Bathroom 1
    • Features: Bathroom - 3/4, Flooring - Stone/Ceramic Tile, Countertops - Stone/Granite/Solid, Remodeled
    • Level: Second
    Bathroom 2
    • Features: Bathroom - Full, Bathroom - Tiled With Tub & Shower, Flooring - Vinyl
    • Level: First
    Dining room
    • Features: Flooring - Hardwood, Window(s) - Picture
    • Level: First
    • Area: 209
    • Dimensions: 19 x 11
    Family room
    • Features: Cathedral Ceiling(s), Closet/Cabinets - Custom Built, Flooring - Wall to Wall Carpet, Exterior Access, Recessed Lighting
    • Level: Second
    • Area: 572
    • Dimensions: 26 x 22
    Kitchen
    • Features: Skylight, Flooring - Stone/Ceramic Tile, Dining Area, Countertops - Stone/Granite/Solid, Kitchen Island, Remodeled, Slider
    • Level: First
    • Area: 209
    • Dimensions: 19 x 11
    Heating
    • Forced Air, Heat Pump, Oil, Electric, Fireplace(s)
    Cooling
    • Heat Pump
    Appliances
    • Included: Electric Water Heater, Water Heater, Range, Dishwasher, Refrigerator, Washer, Dryer
    • Laundry: Electric Dryer Hookup, Washer Hookup, In Basement
    Features
    • Recessed Lighting, Closet/Cabinets - Custom Built, Wet bar, Sunken, Lighting - Overhead, Tray Ceiling(s), Bonus Room, Media Room, Sun Room, Wet Bar
    • Flooring: Flooring - Wall to Wall Carpet, Flooring - Stone/Ceramic Tile
    • Basement: Full,Finished,Interior Entry,Garage Access
    • Number of fireplaces: 1
    • Fireplace features: Family Room
    Interior area
    • Total structure area: 2,828
    • Total interior livable area: 2,828 sqft

    Property

    Parking
    • Total spaces: 6
    • Parking features: Attached, Garage Door Opener, Storage, Workshop in Garage, Paved Drive, Off Street, Paved
    • Attached garage spaces: 2
    • Uncovered spaces: 4
    Features
    • Levels: Multi/Split
    • Patio & porch: Deck - Exterior, Porch - Enclosed, Deck - Composite
    • Exterior features: Porch - Enclosed, Deck - Composite, Rain Gutters, Storage
    • Waterfront features: Lake/Pond, 1 to 2 Mile To Beach, Beach Ownership(Public)
    • Frontage length: 151.00
    Lot
    • Size: 1.06 Acres
    • Features: Cul-De-Sac
    Details
    • Parcel number: M:0014.0 P:0024 S:0000,872431
    • Zoning: RA

    Construction

    Type & style
    • Home type: SingleFamily
    • Architectural style: Contemporary
    • Property subtype: Single Family Residence
    Materials
    • Frame
    • Foundation: Concrete Perimeter
    • Roof: Shingle
    Condition
    • Remodeled
    • Year built: 1971

    Utilities & green energy

    • Sewer: Private Sewer
    • Water: Private
    • Utilities for property: for Electric Dryer, Washer Hookup

    Community & HOA

    Community
    • Features: Sidewalks
    HOA
    • Has HOA: No
    Location
    • Region: Westford

    Financial & listing details

    • Price per square foot: $310/sqft
    • Tax assessed value: $527,400
    • Annual tax amount: $8,502
    • Date on market: 1/6/2026
    • Listing terms: Contract
    • Road surface type: Paved

    Price history

    DateEventPrice
    7/28/2023Sold$819,000+5.7%$290/sqft
    Source: MLS PIN #73087824 Report a problem
    3/22/2023Contingent$775,000$274/sqft
    Source: MLS PIN #73087824 Report a problem
    3/15/2023Listed for sale$775,000+267.7%$274/sqft
    Source: MLS PIN #73087824 Report a problem
    6/27/1989Sold$210,750$75/sqft
    Source: Public Record Report a problem

    Public tax history

    YearProperty taxesTax assessment
    2025$8,787 $638,100
    2024$8,787 +2.2%$638,100 +9.5%
    2023$8,602 +8%$582,800 +21.8%
    2022$7,964 $478,600
    2021$7,964 +1.9%$478,600
    2020$7,816 +1.4%$478,600 +2.8%
    2019$7,710 +4.6%$465,600 +2.2%
    2018$7,370 +0.4%$455,500 +1.8%
    2017$7,340 +2.9%$447,300 +2.3%
    2016$7,130 +4.9%$437,400 +4.5%
    2015$6,795 +1.6%$418,400 +3.9%
    2014$6,686 +1.7%$402,800 -1.2%
    2013$6,576 +5.9%$407,700 +2.1%
    2012$6,211 +2.1%$399,400
    2011$6,083 -0.5%$399,400 -4.4%
    2010$6,115 0%$418,000 -4.5%
    2009$6,116 +1%$437,800 -3.2%
    2008$6,058 +1.1%$452,100 -1.2%
    2007$5,995 +10.3%$457,600 +8.8%
    2006$5,435 +10.2%$420,700 +16.6%
    2005$4,934 +12.6%$360,700 +15.3%
    2004$4,381 +0.2%$312,900 +3.8%
    2003$4,373 +7.3%$301,400 +28.1%
    2001$4,074 +24%$235,200 +10.3%
    2000$3,285 +21.2%$213,300 +13.2%
    1996$2,711 $188,500
    Find assessor info on the county website

    Neighborhood: 01886

    Nearby schools

    GreatSchools rating
    Schools provided by the listing agent
    • Elementary: Crisaf-Robinson
    • Middle: Blanchard
    • High: Westfrd Academy

    Source: MLS PIN. This data may not be complete. We recommend contacting the local school district to confirm school assignments for this home.

    Get a cash offer in 3 minutes
    Find out how much your home could sell for in as little as 3 minutes with a no-obligation cash offer.
    Estimated market value
    $877,300
    Get a cash offer in 3 minutes
    Find out how much your home could sell for in as little as 3 minutes with a no-obligation cash offer.
    Estimated market value
    $877,300