Spectacular, custom, 6821 sq ft Shingle style colonial, superbly crafted on 2.1 stunning level acres w/5 BR's & 6 full BA's in a one-of-a-kind, walk to town location. Classically designed w/modern flair, this magnificent property offers a uniquely private universe minutes from town and train. Sunny, gracious rooms w/ 10' ceilings overlook the professionally landscaped, gated grounds & open to the patio, pool, pool house & outdoor kitchen. An outdoor fireplace is perfect for entertaining in cooler weather. Indoors, a large, study w/ fp offers a convenient place to work from home. The traditional living room w/ marble FP surround provides inviting views of the property. The chef's kitchen offers high end appliances, storage, wine chiller & pantry plus a 13' kitchen island for an instant dinner party vibe for small or large gatherings. FR w/ dramatic floor to ceiling FP. First floor BR for guests or au pair. The sumptuous primary suite has a vaulted ceiling, gorgeous views of the property, a balcony, new bath w/ soaking tub & htd floors + an adjacent gym. Three additional BR's all w/ en suite baths, a homework area & reading nook complete this floor. The finished 2150 sq ft lower level is perfection & incl. an 8-seat home theater, game rm, play rm, craft rm & 700+ bottle wine cellar. Minutes from Levitt Pavillion, Westport Public Lib., Westport Country Playhouse, shopping, restaurants, beaches & Westport's vibrant downtown, this hidden gem has it all! (Professional photos soon) An additional bath which is heated and cooled and serves as a cabana for the pool is not reflected in bathroom count. Generator is 2400 kw
Sold for $4,850,000
$4,850,000
5 Woodland Drive, Westport, CT 06880
5beds
8,971sqft
Single Family Residence
Built in 2002
2.1 Acres Lot
$5,400,200 Zestimate®
$541/sqft
$7,479 Estimated rent
Home value
$5,400,200
$4.97M - $5.94M
$7,479/mo
Zestimate® history
Owner options
List your home for rent
$7,479/mo
Rent Zestimate®
Find your next renter with Zillow Rental Manager. Plus, with online applications, you can quickly screen prospective tenants – for free.
$7,479/mo
Rent Zestimate®
Refinance and save
$27,335/mo
Est. payment
Refinancing to a lower rate could help reduce your monthly payments and save thousands over the life of the loan.
$27,335/mo
Est. payment
Explore your selling options
Work with a Zillow partner agent
Leverage their expertise and Zillow's premium Showcase listings to get your home seen by more buyers.
Get startedList with your own agent
Get your home in front of millions of buyers by listing it on Zillow.
Learn how to do itSell it yourself
Take full control of how buyers see your home on Zillow by listing For Sale by Owner (FSBO).
List your homeWhat's special
Zillow last checked:
Listing updated:
Listed by:
Emily Gordon 203-451-6432,
Coldwell Banker Realty 203-227-8424
Bought with:
Joni Usdan, RES.0694710
Coldwell Banker Realty
Co-Buyer Agent: Yvette Rose
Coldwell Banker Realty
Source: Smart MLS,MLS#: 24021773
Facts & features
Interior
Bedrooms & bathrooms
- Bedrooms: 5
- Bathrooms: 8
- Full bathrooms: 6
- 1/2 bathrooms: 2
Rooms
- Room types: Laundry, Wine Cellar
Primary bedroom
- Features: Vaulted Ceiling(s), Balcony/Deck, Full Bath, Walk-In Closet(s), Hardwood Floor
- Level: Upper
Bedroom
- Features: High Ceilings, Full Bath, Hardwood Floor
- Level: Main
Bedroom
- Features: Full Bath
- Level: Upper
Bedroom
- Features: Full Bath
- Level: Upper
Bedroom
- Features: Full Bath
- Level: Upper
Dining room
- Features: High Ceilings, Hardwood Floor
- Level: Main
Family room
- Features: Vaulted Ceiling(s), Fireplace, Hardwood Floor
- Level: Main
Kitchen
- Features: High Ceilings, Breakfast Bar, Granite Counters, Dining Area, Pantry, Hardwood Floor
- Level: Main
Living room
- Features: High Ceilings, Built-in Features, Fireplace, Hardwood Floor
- Level: Main
Study
- Features: Bay/Bow Window, High Ceilings, Bookcases, Built-in Features, Fireplace, Wall/Wall Carpet
- Level: Main
Heating
- Forced Air, Zoned, Natural Gas
Cooling
- Central Air, Zoned
Appliances
- Included: Gas Cooktop, Oven, Microwave, Range Hood, Freezer, Subzero, Dishwasher, Washer, Dryer, Wine Cooler, Water Heater
- Laundry: Main Level, Mud Room
Features
- Sound System, Central Vacuum, Entrance Foyer, Smart Thermostat
- Windows: Thermopane Windows
- Basement: Full,Heated,Sump Pump,Storage Space,Finished,Interior Entry,Liveable Space
- Attic: Pull Down Stairs
- Number of fireplaces: 3
Interior area
- Total structure area: 8,971
- Total interior livable area: 8,971 sqft
- Finished area above ground: 6,821
- Finished area below ground: 2,150
Property
Parking
- Total spaces: 3
- Parking features: Attached, Garage Door Opener
- Attached garage spaces: 3
Features
- Patio & porch: Patio
- Exterior features: Lighting, Balcony, Outdoor Grill, Stone Wall, Underground Sprinkler
- Has private pool: Yes
- Pool features: Gunite, Heated, Pool/Spa Combo, Salt Water, In Ground
- Spa features: Heated
- Waterfront features: Beach Access
Lot
- Size: 2.1 Acres
- Features: Wooded, Level, Cul-De-Sac, Landscaped
Details
- Additional structures: Cabana, Pool House
- Parcel number: 414665
- Zoning: AA
- Other equipment: Generator
Construction
Type & style
- Home type: SingleFamily
- Architectural style: Colonial
- Property subtype: Single Family Residence
Materials
- Shingle Siding
- Foundation: Concrete Perimeter
- Roof: Asphalt
Condition
- New construction: No
- Year built: 2002
Utilities & green energy
- Sewer: Public Sewer
- Water: Public
- Utilities for property: Underground Utilities, Cable Available
Green energy
- Energy efficient items: Windows
Community & HOA
Community
- Features: Near Public Transport, Golf, Health Club, Library, Playground, Public Rec Facilities, Tennis Court(s)
- Security: Security System
- Subdivision: Compo South
HOA
- Has HOA: Yes
- Services included: Snow Removal
Location
- Region: Westport
Financial & listing details
- Price per square foot: $541/sqft
- Tax assessed value: $1,905,000
- Annual tax amount: $35,471
- Date on market: 6/4/2024
- Exclusions: Wall mounted TV's, garden statuary and planters
Price history
| Date | Event | Price |
|---|---|---|
| 8/7/2024 | Sold | $4,850,000-2.9%$541/sqft |
Source:  Smart MLS #24021773 Report a problem Smart MLS #24021773 Report a problem | ||
| 7/2/2024 | Pending sale | $4,995,000$557/sqft |
Source: Smart MLS #24021773 Report a problem | ||
| 6/6/2024 | Listed for sale | $4,995,000+51.3%$557/sqft |
Source: Smart MLS #24021773 Report a problem | ||
| 7/15/2010 | Sold | $3,302,000+165000%$368/sqft |
Source: Smart MLS #98449121 Report a problem | ||
| 4/20/2009 | Sold | $2,000-99.9% |
Source: Public Record Report a problem | ||
| 7/2/2002 | Sold | $1,625,000$181/sqft |
Source: Smart MLS #98124309 Report a problem | ||
Public tax history
| Year | Property taxes | Tax assessment |
|---|---|---|
| 2025 | $35,928 +1.3% | $1,904,980 0% |
| 2024 | $35,471 +1.5% | $1,905,000 |
| 2023 | $34,957 +1.6% | $1,905,000 |
| 2022 | $34,423 | $1,905,000 |
| 2021 | $34,423 -0.5% | $1,905,000 -8% |
| 2020 | $34,585 -0.9% | $2,069,700 |
| 2019 | $34,895 | $2,069,700 |
| 2018 | $34,895 | $2,069,700 |
| 2017 | $34,895 | $2,069,700 |
| 2016 | $34,895 | $2,069,700 |
Find assessor info on the county website
Neighborhood: Compo
Nearby homes
- $1,415,3004 bd2 ba2.7k sqft3 Woodland Dr, Westport, CT 06880Off Market
- $1,337,0003 bd2 ba2.2k sqft7 Woodland Dr, Westport, CT 06880Off Market
- $3,150,0005 bd5 ba3.5k sqft6 Over Rock Ln, Westport, CT 06880Sold
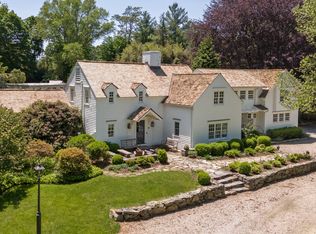
- $3,598,7004 bd4 ba6.2k sqft16 Over Rock Ln, Westport, CT 06880Off Market
- $3,430,5005 bd6 ba4.2k sqft10 Over Rock Ln, Westport, CT 06880Off Market
- $4,234,7005 bd3 ba5.5k sqft6 Woodland Dr, Westport, CT 06880Off Market
- $1,937,5004 bd2 ba2.8k sqft1 Woodland Dr, Westport, CT 06880Off Market
- $5,017,9005 bd7 ba7.2k sqft9 Woodland Dr, Westport, CT 06880Off Market
Nearby schools
GreatSchools rating
- 8/10Saugatuck Elementary SchoolGrades: K-5Distance: 0.6 mi
- 9/10Bedford Middle SchoolGrades: 6-8Distance: 2.2 mi
- 10/10Staples High SchoolGrades: 9-12Distance: 2 mi
Schools provided by the listing agent
- Elementary: Saugatuck
- Middle: Bedford
- High: Staples
Source: Smart MLS. This data may not be complete. We recommend contacting the local school district to confirm school assignments for this home.
Sell for more on Zillow
Get a Zillow Showcase℠ listing at no additional cost and you could sell for .
$5,400,200
2% more
+$108K
With Zillow Showcase(estimated)
$5,508,204
- Connecticut
- Fairfield County
- Westport
- 06880
- Compo
- 5 Woodland Drive
Nearby cities
Nearby neighborhoods
Nearby zip codes
Other Westport Topics
