Skip main navigation
Off market
Street View
  • $801,300

    5 Woodland Trl, Ellington, CT 06029

    4beds
    4,728sqft
    SingleFamily
    Built in 2001
    0.85 Acres Lot
    $801,300 Zestimate®
    $169/sqft
    $3,488 Estimated rent

    Home value

    $801,300

    $753,000 - $849,000

    $3,488/mo

    Zestimate® history
    Loading
    Loading...

    Owner options

    List your home for rent

    $3,488/mo

    Rent Zestimate®

    Find your next renter with Zillow Rental Manager. Plus, with online applications, you can quickly screen prospective tenants – for free.

    Learn more

    $3,488/mo

    Rent Zestimate®

    Refinance and save

    $4,763/mo

    Est. payment

    Refinancing to a lower rate could help reduce your monthly payments and save thousands over the life of the loan.

    See today's rates

    $4,763/mo

    Est. payment

    Explore your selling options

    Work with a Zillow partner agent

    Leverage their expertise and Zillow's premium Showcase listings to get your home seen by more buyers.

    Get started

    List with your own agent

    Get your home in front of millions of buyers by listing it on Zillow.

    Learn how to do it

    Sell it yourself

    Take full control of how buyers see your home on Zillow by listing For Sale by Owner (FSBO).

    List your home

    What's special

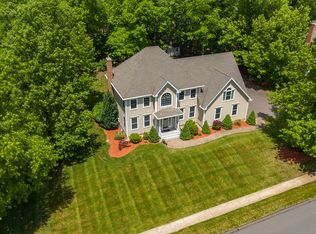
    Trademark Santini home on quiet, cul-de-sac in Ellington. This 3500+ sq ft Colonial boasts 9' ceilings, crown, raised-panel, and chair-rail moldings, tray ceilings, and atrium and palladian windows. Located on a slightly-elevated, south-facing, 0.85 acre parcel, this spectacular home offers unprecedented, pristine hardwood floors and staircase, an open-design, family-into-kitchen space, and an off-kitchen sunroom. The kitchen includes Oak hardwood floors, Maple cabinetry, Corian counter tops, a spacious center-island breakfast bar, and both recessed and accent lighting. The family room continues the hardwood, and includes a raised-paneled, mantled, wood-burning fireplace, and an abundance of windows for maximum natural light. The tiled sunroom has its own breakfast bar and a Slider to an Aztec composite deck with hot tub and stepdown deck. The first floor also contains a formal dining room and living room that are synonymous with Santini-quality! The oversized, elevated, tray-ceiling Master bedroom with dual walk-ins, and a connected, palladian-window sitting area is complemented nicely with a tiled, jetted-tub Master bath, and 3, large, additional bedrooms. The Lower-level is comprised of a 30'X23' and a 34'X14' carpeted, separate A/C and heated, rec space with wet bar, and a private, French-door equipped, 17'X12' office with built-ins! A tiled, full bath completes the LL. Other attributes include: Prof landscaping, lighted fountain, irrigation system and Kloter Farms shed.

    This property is off market, which means it's not currently listed for sale or rent on Zillow. This may be different from what's available on other websites or public sources.

    Facts & features

    Interior

    Bedrooms & bathrooms
    • Bedrooms: 4
    • Bathrooms: 4
    • Full bathrooms: 3
    • 1/2 bathrooms: 1
    Heating
    • Other, Gas
    Features
    • Security System, Cable - Available, Open Floor Plan, Audio System, Auto Garage Door Opener, Central Vacuum
    • Basement: Finished
    • Has fireplace: Yes
    Interior area
    • Total interior livable area: 4,728 sqft

    Property

    Parking
    • Parking features: Garage - Attached
    Features
    • Exterior features: Other
    • Has spa: Yes
    Lot
    • Size: 0.85 Acres
    Details
    • Parcel number: ELLIM016B012L0003

    Construction

    Type & style
    • Home type: SingleFamily
    • Architectural style: Colonial
    Materials
    • Frame
    • Roof: Asphalt
    Condition
    • Year built: 2001

    Utilities & green energy

    • Water: Public Water Connected

    Community & HOA

    Location
    • Region: Ellington

    Financial & listing details

    • Price per square foot: $169/sqft
    • Tax assessed value: $384,460
    • Annual tax amount: $14,263

    Price history

    DateEventPrice
    7/25/2018Sold$500,000-2.9%$106/sqft
    Source: Smart MLS #170079827 Report a problem
    5/30/2018Pending sale$514,900$109/sqft
    Source: Coldwell Banker Residential Brokerage - South Windsor Office #170079827 Report a problem
    5/23/2018Price change$514,900-2.8%$109/sqft
    Source: Coldwell Banker Residential Brokerage - South Windsor Office #170079827 Report a problem
    5/8/2018Listed for sale$529,900-7%$112/sqft
    Source: Coldwell Banker Res Brokerage #170079827 Report a problem
    7/18/2017Listing removed$569,900$121/sqft
    Source: CENTURY 21 Classic Homes #G10208546 Report a problem
    4/17/2017Listed for sale$569,900$121/sqft
    Source: CENTURY 21 Classic Homes #G10208546 Report a problem
    4/11/2017Pending sale$569,900$121/sqft
    Source: CENTURY 21 Classic Homes #G10208546 Report a problem
    3/13/2017Price change$569,900-1.7%$121/sqft
    Source: CENTURY 21 Classic Homes #G10173581 Report a problem
    11/4/2016Price change$579,900-0.7%$123/sqft
    Source: CENTURY 21 Classic Homes #G10173581 Report a problem
    6/9/2016Price change$583,900-0.9%$123/sqft
    Source: CENTURY 21 Classic Homes #G10129652 Report a problem
    5/20/2016Price change$589,000-1.7%$125/sqft
    Source: CENTURY 21 Classic Homes #G10129652 Report a problem
    4/26/2016Listed for sale$599,000$127/sqft
    Source: Century 21 Classic Homes #G10129652 Report a problem

    Public tax history

    YearProperty taxesTax assessment
    2025$14,263 +3%$384,460
    2024$13,841 +5%$384,460
    2023$13,187 +5.5%$384,460
    2022$12,495 +2.8%$384,460
    2021$12,149 -3.7%$384,460 -0.6%
    2020$12,615 $386,970
    2019$12,615 +2.8%$386,970
    2016$12,267 +9.1%$386,970 +5%
    2015$11,240 +6.3%$368,530
    2014$10,577 +1.1%$368,530
    2013$10,466 +1.8%$368,530
    2012$10,282 +1.5%$368,530
    2011$10,135 +4.2%$368,530 -4.2%
    2010$9,728 +1.2%$384,500
    2009$9,613 +4%$384,500
    2008$9,243 -8.6%$384,500
    2007$10,112 +8.2%$384,500
    2006$9,343 -3%$384,500 +34.1%
    2005$9,632 +2.8%$286,680
    2004$9,374 +11.6%$286,680 +7.2%
    2003$8,400 $267,500
    Find assessor info on the county website

    Neighborhood: 06029

    Nearby schools

    GreatSchools rating
    Schools provided by the listing agent
    • Elementary: Windermere
    • High: Ellington

    Source: The MLS. This data may not be complete. We recommend contacting the local school district to confirm school assignments for this home.

    Get pre-qualified for a loan
    At Zillow Home Loans, we can pre-qualify you in as little as 5 minutes with no impact to your credit score.

    An equal housing lender. NMLS #10287.

    Sell for more on Zillow
    Get a Zillow Showcase℠ listing at no additional cost and you could sell for .
    $801,300
    2% more
    +$16,026
    With Zillow Showcase(estimated)
    $817,326