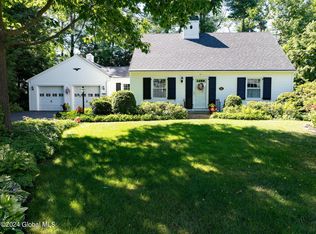
Welcome to 5 Woodridge Rd, a beautifully updated home located in the highly sought-after Bethlehem Central School District. Thoughtfully maintained and tastefully renovated, this move-in-ready property offers the perfect blend of modern updates, timeless charm, and everyday functionality. Step inside to discover a bright and inviting interior featuring newly refinished hardwood floors (2025) with a rich walnut stain that flows throughout the house. Natural light fills the home, creating a warm and welcoming atmosphere. Additional peace of mind comes with a newer roof and numerous recent improvements throughout the property. The stunning kitchen is thoughtfully designed for both everyday living and entertaining. It features soapstone countertops, a farmhouse sink, stainless steel appliances, a stylish tile backsplash extending to the ceiling, and convenient pull-out cabinetry for easy organization. A dedicated coffee bar adds extra charm, while the new induction cooktop and vented range hood (2025) provide both efficiency and modern appeal. The updated first-floor half bath includes new tile flooring, a new toilet, and a contemporary light fixture, offering a fresh and polished look. Additional updates include a whole-house water filtration system and water softener installed in 2021, a new oil tank (2024), and a new washer and dryer (2024). The basement features convenient Bilco doors. This home offers a breezeway which provides a practical transition space in every season. Outside, enjoy your own private backyard retreat. The fenced yard is perfect for pets, play, or gardening, while the spacious paved patio creates an ideal setting for outdoor entertaining. The home's exterior has been recently power washed, and the gutters have been professionally cleaned, reflecting the exceptional care this property has received. 5 Woodridge is ready to welcome you home. Come see why this beautifully updated property is the perfect place to make lasting memories
Pending
$395,000
5 Woodridge Road, Delmar, NY 12054
3beds
1,440sqft
Single Family Residence, Residential
Built in 1951
0.25 Acres Lot
$416,000 Zestimate®
$274/sqft
$-- HOA
What's special
Private backyard retreatNew washer and dryerBright and inviting interiorStainless steel appliancesDedicated coffee barSoapstone countertopsFarmhouse sink
- 47 days
- 151
- 3
Likely to sell faster than
Zillow last checked:
Listing updated:
Listed by:
Gabler Realty LLC 518-935-4800,
Mary Canova 518-928-9797,
Alaina Canova 518-944-6882,
Gabler Realty LLC
Source: Global MLS,MLS#: 202623295
Facts & features
Interior
Bedrooms & bathrooms
- Bedrooms: 3
- Bathrooms: 2
- Full bathrooms: 1
- 1/2 bathrooms: 1
Primary bedroom
- Level: Second
Bedroom
- Level: Second
Bedroom
- Level: Second
Half bathroom
- Level: First
Full bathroom
- Level: Second
Dining room
- Level: First
Kitchen
- Level: First
Laundry
- Level: Basement
Living room
- Level: First
Heating
- Hot Water, Oil
Cooling
- Ductless
Appliances
- Included: Dishwasher, Freezer, Range, Range Hood, Refrigerator, Washer/Dryer, Water Purifier
- Laundry: Common Area, In Basement
Features
- High Speed Internet, Ceiling Fan(s), Ceramic Tile Bath
- Flooring: Tile, Hardwood
- Basement: Bilco Doors,Finished,Full,Sump Pump,Unfinished
- Number of fireplaces: 1
- Fireplace features: Living Room, Wood Burning
Interior area
- Total structure area: 1,440
- Total interior livable area: 1,440 sqft
- Finished area above ground: 1,440
- Finished area below ground: 308
Video & virtual tour
Property
Parking
- Total spaces: 4
- Parking features: Off Street, Paved, Attached, Driveway, Garage Door Opener
- Attached garage spaces: 1
- Has uncovered spaces: Yes
Features
- Patio & porch: Side Porch, Patio, Porch
- Fencing: Wood,Fenced
Lot
- Size: 0.25 Acres
- Features: Level, Private, Landscaped
Details
- Parcel number: 012200 86.1444
- Special conditions: Standard
Construction
Type & style
- Home type: SingleFamily
- Architectural style: Colonial
- Property subtype: Single Family Residence, Residential
Materials
- Vinyl Siding
- Roof: Shingle,Asphalt
Condition
- Updated/Remodeled
- New construction: No
- Year built: 1951
Utilities & green energy
- Sewer: Public Sewer
- Water: Public
- Utilities for property: Cable Available
Community & HOA
HOA
- Has HOA: No
Location
- Region: Delmar
Financial & listing details
- Price per square foot: $274/sqft
- Tax assessed value: $333,750
- Annual tax amount: $7,123
- Date on market: 8/5/2026
Estimated market value
$416,000
$395,000 - $437,000
$2,864/mo
Price history
| Date | Event | Price |
|---|---|---|
| 8/12/2026 | Pending sale | $395,000$274/sqft |
Source:  Global MLS #202623295 Report a problem Global MLS #202623295 Report a problem | ||
| 8/5/2026 | Listed for sale | $395,000+31.7%$274/sqft |
Source: Global MLS #202623295 Report a problem | ||
| 1/28/2022 | Sold | $300,000+9.1%$208/sqft |
Source: Global MLS #202132790 Report a problem | ||
| 11/28/2021 | Pending sale | $275,000$191/sqft |
Source: Global MLS #202132790 Report a problem | ||
| 11/22/2021 | Contingent | $275,000$191/sqft |
Source: Global MLS #202132790 Report a problem | ||
| 11/18/2021 | Listed for sale | $275,000+27.9%$191/sqft |
Source: Global MLS #202132790 Report a problem | ||
| 8/1/2005 | Sold | $215,000$149/sqft |
Source: Global MLS #25106451 Report a problem | ||
Public tax history
| Year | Property taxes | Tax assessment |
|---|---|---|
| 2025 | -- | $213,600 |
| 2024 | -- | $213,600 |
| 2023 | -- | $213,600 |
| 2022 | -- | $213,600 |
| 2021 | -- | $213,600 |
| 2020 | -- | $213,600 |
| 2019 | -- | $213,600 |
| 2018 | -- | $213,600 |
| 2017 | $5,876 | $213,600 |
| 2016 | -- | $213,600 |
| 2015 | -- | $213,600 |
| 2014 | -- | $213,600 |
| 2013 | -- | $213,600 |
| 2012 | -- | $213,600 |
| 2011 | -- | $213,600 |
| 2010 | -- | $213,600 |
| 2009 | -- | $213,600 |
| 2008 | -- | $213,600 |
| 2007 | -- | $213,600 |
| 2006 | -- | $213,600 +94% |
| 2005 | -- | $110,100 |
| 2004 | -- | $110,100 |
| 2003 | -- | $110,100 |
| 2002 | -- | $110,100 |
| 2001 | -- | $110,100 |
| 2000 | -- | $110,100 |
Find assessor info on the county website
Monthly payment
Climate risks
Neighborhood: 12054
Nearby schools
Schools provided by the listing agent
- High: Bethlehem Central
Source: Global MLS. This data may not be complete. We recommend contacting the local school district to confirm school assignments for this home.
Similar homes
- $428,0003 bd3 ba1.6k sqft142 Fernbank Avenue, Delmar, NY 12054Active
 MLS ID #202621905, Renata V Lewis, Listing by: KW Platform. Global MLS
 - $399,0003 bd2 ba1.6k sqft295 Font Grove Road, Slingerlands, NY 12159Active
 MLS ID #202623739, Rob S Grundman, Listing by: Big Blue Realty Group Inc. Global MLS
 - $450,0003 bd2 ba1.7k sqft8 Dalton Court, Delmar, NY 12054Active
 MLS ID #202624643, Cathy S Cooley, Listing by: Howard Hanna Capital Inc. Global MLS
 - $289,9993 bd1 ba1.2k sqft625 Kenwood Avenue, Slingerlands, NY 12054Active
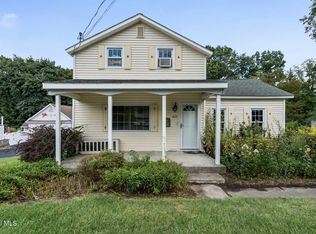 MLS ID #202624933, Justin Koreman, Listing by: Empire Real Estate Firm LLC. Global MLS
