Skip main navigation
Under contract
  • Price cut: $10K (4/27)
    $277,000

    5 Woodside Ave, Oneonta, NY 13820

    3beds
    1,760sqft
    Loading
    Single Family Residence
    Built in 1931
    5,662 Square Feet Lot
    $-- Zestimate®
    $157/sqft
    $-- HOA

    What's special

    Rear deckTwo-car detached garageFenced yardFenced level rear yardQuiet dead-end streetSpacious rear deckFresh paint
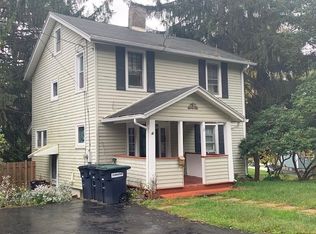
    In-Demand Oneonta Location + Wooded Backyard—Act Fast Move-in ready and meticulously maintained, this 3-bedroom, 1½-bath home is ideally situated on a quiet dead-end street in a sought-after in-town neighborhood. Enjoy the convenience of walking distance to the middle/high school campus, colleges, downtown shops, restaurants, services, the bus line, and year-round recreation at Wilber Park, including its pool, playground, picnic areas, and scenic trails. A spacious rear deck and fenced level rear yard are standout features. The property adjoins city-owned woodlands, creating a natural extension of the outdoor space with a peaceful, ever-changing backdrop and added privacy. Offering approximately 1,760+ sq ft, this home features a functional layout with expansion potential. Interior highlights include hardwood floors, natural woodwork, fresh paint, replacement windows, and an updated kitchen with newer appliances and a custom pantry. The large family room provides comfortable living and entertaining space, while the mudroom/laundry addition enhances everyday convenience and organization. Exterior improvements include a metal roof, vinyl siding, paved driveway, fenced yard, newer side porch, rear deck, and a two-car detached garage. A rare opportunity to own a well-cared-for home in a prime in-town location—strong demand expected.
    93 days
    |
    51
    |
    0
    |

    Zillow last checked:

    Listing updated:

    Listed by:

    Keller Williams Upstate NY Properties 607-431-2540,

    Joan G. Fox 607-434-4679,

    Jennifer Armstrong 802-258-8650,

    Keller Williams Upstate NY Properties

    Source: NYSAMLSs,MLS#: R1669979MLS LogoOriginating MLS: Otsego-Delaware

      Facts & features

      Interior

      Bedrooms & bathrooms
      • Bedrooms: 3
      • Bathrooms: 2
      • Full bathrooms: 1
      • 1/2 bathrooms: 1
      • Main level bathrooms: 1
      Heating
      • Gas, Forced Air
      Appliances
      • Included: Dryer, Dishwasher, Exhaust Fan, Gas Oven, Gas Range, Gas Water Heater, Refrigerator, Range Hood, Washer
      • Laundry: Main Level
      Features
      • Separate/Formal Dining Room, Separate/Formal Living Room, Natural Woodwork, Window Treatments
      • Flooring: Hardwood, Laminate, Varies, Vinyl
      • Windows: Drapes, Thermal Windows
      • Basement: Full
      • Number of fireplaces: 1
      Interior area
      • Total structure area: 1,760
      • Total interior livable area: 1,760 sqft

      Property

      Parking
      • Total spaces: 2
      • Parking features: Detached, Garage
      • Garage spaces: 2
      Features
      • Levels: Two
      • Stories: 2
      • Patio & porch: Covered, Deck, Porch
      • Exterior features: Blacktop Driveway, Deck, Fence
      • Fencing: Partial
      Lot
      • Size: 5,662 Square Feet
      • Dimensions: 54 x 110
      • Features: Near Public Transit, Rectangular, Rectangular Lot, Residential Lot
      Details
      • Parcel number: 36120028801000010370000000
      • Special conditions: Standard

      Construction

      Type & style
      • Home type: SingleFamily
      • Architectural style: Two Story
      • Property subtype: Single Family Residence
      Materials
      • Frame, Vinyl Siding
      • Foundation: Poured
      • Roof: Metal
      Condition
      • Resale
      • Year built: 1931

      Utilities & green energy

      • Electric: Circuit Breakers
      • Sewer: Connected
      • Water: Connected, Public
      • Utilities for property: Electricity Connected, High Speed Internet Available, Sewer Connected, Water Connected

      Community & HOA

      Community
      • Security: Radon Mitigation System
      Location
      • Region: Oneonta

      Financial & listing details

      • Price per square foot: $157/sqft
      • Tax assessed value: $152,000
      • Annual tax amount: $5,902
      • Date on market: 4/6/2026
      • Cumulative days on market: 95 days
      • Listing terms: Cash,Conventional,FHA,VA Loan

        Estimated market value

        Not available

        Estimated sales range

        Not available

        Not available

        Price history

        DateEventPrice
        5/12/2026Contingent$277,000$157/sqft
        Source: NYSAMLSs #R1669979 Report a problem
        4/27/2026Price change$277,000-3.5%$157/sqft
        Source: NYSAMLSs #R1669979 Report a problem
        4/20/2026Price change$287,000-4%$163/sqft
        Source: NYSAMLSs #R1669979 Report a problem
        4/7/2026Listed for sale$299,000+264.6%$170/sqft
        Source: NYSAMLSs #R1669979 Report a problem
        4/23/1999Sold$82,000+3.8%$47/sqft
        Source: Public Record Report a problem
        8/28/1996Sold$79,000$45/sqft
        Source: Public Record Report a problem

        Public tax history

        YearProperty taxesTax assessment
        2025-- $152,000
        2024-- $152,000
        2023-- $152,000
        2022-- $152,000
        2021-- $152,000
        2020-- $152,000
        2019-- $152,000
        2018-- $152,000
        2017$4,131 +100.3%$152,000
        2016$2,063 $152,000 +74.7%
        2015-- $87,000
        2014-- $87,000
        2013-- $87,000
        2012-- $87,000
        2011-- $87,000
        2010-- $87,000
        2009-- $87,000
        2008-- $87,000
        2007-- $87,000
        2006-- $87,000
        2005-- $87,000
        2004-- $87,000
        2003-- $87,000 +6.1%
        2002-- $82,000
        2001-- $82,000
        2000-- $82,000

        Find assessor info on the county website

        Monthly payment

        Estimated monthly payment$1,822
        All calculations are estimates and provided by Zillow, Inc. for informational purposes only. Actual amounts may vary.
        HOA fees may include property taxes on listings classified as Co-Ops. Contact the listing agent and/or owner for fee details.
        Mortgage interest rates are dependent on a number of factors, including credit score, down payment, and repayment length. Interest rate data provided by Zillow Group Marketplace, Inc. as of 1/1/1970 from various mortgage lenders with which we have lead or other similar arrangements; the Estimated Payment is an average of those rates.
        See how much you could borrow to make a competitive offer.

        Climate risks

        Neighborhood: 13820

        Getting around

        28 / 100
        Car-Dependent
        25 / 100
        Somewhat Bikeable

        Nearby schools

        GreatSchools rating
        Schools provided by the listing agent
        • District: Oneonta

        Source: NYSAMLSs. This data may not be complete. We recommend contacting the local school district to confirm school assignments for this home.

        A local agent can set up tours, give advice and negotiate with sellers.

        Browse local experts

        Similar homes

        Skip to the end of the carouselSkip to the beginning of the carousel