Delightful customized 2-3 Bedrm Ranch loaded w/architectural detail & high-end luxury features. Double-sized Primary Bedrm can revert back to 2 bedrms making this a 3 Bedrm home. A/C mini-splits for comfort. Gorgeous (renovated) open kitchen w/high-end SS appl's. Beautiful indirect lighting & pendants over kitchen island wi/gas cooktop & wine chiller. Expansive garden window over farmer's sink overlooks generous deck & lovely, landscaped yard. Fpl’d Family Rm opens to large 4-season Sunroom w/four powered skylights, radiant heat & pocket/privacy doors. Flexible dining areas. High-end renovation in 1st fl Bath w/built-in towel warmer & rear door to built-in hot tub. Full basement w/2nd Bath, laundry & amazing infrared sauna. Charming entry foyer & two covered front porches. Outstanding home for entertaining. One-car garage is heated with workbench & shelving. If you’re looking for unique & charming w/LOADS of comfort features in a quality, low-traffic neighborhood, look no further.
Sold for $550,000
$550,000
5 Woodside Dr, Grafton, MA 01519
3beds
2,319sqft
Single Family Residence
Built in 1963
0.3 Acres Lot
$582,400 Zestimate®
$237/sqft
$3,271 Estimated rent
Home value
$582,400
$553,000 - $617,000
$3,271/mo
Zestimate® history
Owner options
List your home for rent
$3,271/mo
Rent Zestimate®
Find your next renter with Zillow Rental Manager. Plus, with online applications, you can quickly screen prospective tenants – for free.
$3,271/mo
Rent Zestimate®
Refinance and save
$3,758/mo
Est. payment
Refinancing to a lower rate could help reduce your monthly payments and save thousands over the life of the loan.
$3,758/mo
Est. payment
Explore your selling options
Work with a Zillow partner agent
Leverage their expertise and Zillow's premium Showcase listings to get your home seen by more buyers.
Get startedList with your own agent
Get your home in front of millions of buyers by listing it on Zillow.
Learn how to do itSell it yourself
Take full control of how buyers see your home on Zillow by listing For Sale by Owner (FSBO).
List your homeWhat's special
Zillow last checked:
Listing updated:
Listed by:
Judy Barclay 781-718-6979,
William Raveis R.E. & Home Services 781-235-5000
Bought with:
Sandra Bosnakis
RE/MAX Vision
Source: MLS PIN,MLS#: 73305726
Facts & features
Interior
Bedrooms & bathrooms
- Bedrooms: 3
- Bathrooms: 2
- Full bathrooms: 2
- Main level bedrooms: 1
Primary bedroom
- Features: Closet, Flooring - Hardwood, Recessed Lighting
- Level: Main,First
- Area: 286
- Dimensions: 22 x 13
Bedroom 2
- Features: Closet, Flooring - Hardwood
- Level: First
Bedroom 3
- Area: 132
- Dimensions: 12 x 11
Bathroom 1
- Features: Bathroom - Full, Bathroom - Tiled With Tub & Shower, Skylight, Flooring - Stone/Ceramic Tile, Countertops - Stone/Granite/Solid, Deck - Exterior, Recessed Lighting, Remodeled
- Level: First
- Area: 91
- Dimensions: 13 x 7
Bathroom 2
- Features: Bathroom - Tiled With Shower Stall
- Level: Basement
- Area: 56
- Dimensions: 7 x 8
Family room
- Features: Ceiling Fan(s), Vaulted Ceiling(s), Flooring - Wood, Balcony / Deck, French Doors, Deck - Exterior, Exterior Access, Open Floorplan, Recessed Lighting, Decorative Molding, Pocket Door
- Level: Main,First
- Area: 300
- Dimensions: 20 x 15
Kitchen
- Features: Flooring - Hardwood, Flooring - Wood, Window(s) - Bay/Bow/Box, Dining Area, Countertops - Stone/Granite/Solid, Kitchen Island, Cabinets - Upgraded, Open Floorplan, Recessed Lighting, Remodeled, Stainless Steel Appliances, Wine Chiller, Gas Stove, Lighting - Pendant
- Level: First
- Area: 204
- Dimensions: 17 x 12
Living room
- Features: Closet, Flooring - Wood, Exterior Access, Open Floorplan
- Level: First
- Area: 210
- Dimensions: 14 x 15
Heating
- Baseboard, Radiant, Natural Gas
Cooling
- Ductless
Appliances
- Included: Gas Water Heater, Water Heater, Oven, Dishwasher, Range, Refrigerator, Washer, Dryer
- Laundry: In Basement, Gas Dryer Hookup, Washer Hookup
Features
- Recessed Lighting, Slider, Entrance Foyer, Sun Room, Play Room, Sauna/Steam/Hot Tub
- Flooring: Wood, Tile, Concrete, Hardwood, Flooring - Stone/Ceramic Tile
- Doors: French Doors, Pocket Door, Insulated Doors
- Windows: Skylight, Insulated Windows, Screens
- Basement: Full,Interior Entry,Garage Access,Bulkhead,Concrete
- Number of fireplaces: 1
- Fireplace features: Family Room
Interior area
- Total structure area: 2,319
- Total interior livable area: 2,319 sqft
Property
Parking
- Total spaces: 4
- Parking features: Under, Garage Door Opener, Heated Garage, Workshop in Garage, Paved Drive, Off Street, Paved
- Attached garage spaces: 1
- Uncovered spaces: 3
Accessibility
- Accessibility features: No
Features
- Patio & porch: Deck - Exterior, Porch, Deck - Wood, Covered
- Exterior features: Balcony / Deck, Porch, Deck - Wood, Covered Patio/Deck, Rain Gutters, Hot Tub/Spa, Storage, Decorative Lighting, Screens, Garden
- Has spa: Yes
- Spa features: Private
- Frontage length: 110.00
Lot
- Size: 0.3 Acres
- Features: Sloped
Details
- Parcel number: 1526329
- Zoning: R4
Construction
Type & style
- Home type: SingleFamily
- Architectural style: Ranch
- Property subtype: Single Family Residence
Materials
- Frame
- Foundation: Concrete Perimeter
- Roof: Asphalt/Composition Shingles
Condition
- Year built: 1963
Utilities & green energy
- Electric: Generator, 220 Volts, 200+ Amp Service, Generator Connection
- Sewer: Public Sewer
- Water: Public
- Utilities for property: for Gas Range, for Electric Oven, for Gas Dryer, Washer Hookup, Generator Connection
Community & HOA
Community
- Features: Public Transportation, Shopping, Highway Access, Private School, Public School, T-Station
HOA
- Has HOA: No
Location
- Region: Grafton
Financial & listing details
- Price per square foot: $237/sqft
- Tax assessed value: $444,400
- Annual tax amount: $6,359
- Date on market: 9/22/2026
Price history
| Date | Event | Price |
|---|---|---|
| 12/10/2024 | Sold | $550,000+10%$237/sqft |
Source: MLS PIN #73305726 Report a problem | ||
| 10/29/2024 | Pending sale | $499,900$216/sqft |
Source:  William Raveis Real Estate, Mortgage & Insurance #73305726 Report a problem William Raveis Real Estate, Mortgage & Insurance #73305726 Report a problem | ||
| 10/23/2024 | Listed for sale | $499,900+292.8%$216/sqft |
Source: MLS PIN #73305726 Report a problem | ||
| 4/29/1992 | Sold | $127,250$55/sqft |
Source: Public Record Report a problem | ||
Public tax history
| Year | Property taxes | Tax assessment |
|---|---|---|
| 2025 | $6,509 +2.4% | $466,900 +5.1% |
| 2024 | $6,359 +3.7% | $444,400 +13.9% |
| 2023 | $6,130 +6.3% | $390,200 +14.2% |
| 2022 | $5,768 +3% | $341,700 +4.8% |
| 2021 | $5,599 +4.9% | $325,900 +0.7% |
| 2020 | $5,339 +5.5% | $323,600 +6.5% |
| 2019 | $5,061 +5.5% | $303,800 +5% |
| 2018 | $4,798 +3.2% | $289,200 +2% |
| 2017 | $4,651 +4.1% | $283,600 +6.3% |
| 2016 | $4,467 +3% | $266,700 +1.5% |
| 2015 | $4,335 +5.8% | $262,700 -2.2% |
| 2014 | $4,097 +13.8% | $268,500 +15.9% |
| 2013 | $3,601 +9.2% | $231,600 -0.8% |
| 2012 | $3,299 +1.6% | $233,500 -2% |
| 2011 | $3,248 +0.3% | $238,300 -8.6% |
| 2010 | $3,239 +5.2% | $260,600 -8.3% |
| 2009 | $3,079 +12.9% | $284,300 +4.8% |
| 2008 | $2,726 -1.7% | $271,200 -6.7% |
| 2007 | $2,773 +11.8% | $290,700 +18.2% |
| 2006 | $2,480 +4.8% | $246,000 +8% |
| 2005 | $2,367 -3.9% | $227,800 |
| 2004 | $2,463 +18.8% | $227,800 +64.8% |
| 2003 | $2,073 +8.3% | $138,200 |
| 2001 | $1,915 +0.7% | $138,200 +12.9% |
| 1999 | $1,901 | $122,400 |
Find assessor info on the county website
Neighborhood: 01519
Nearby homes
- $476,0003 bd1 ba1k sqft3 Woodside Dr, Grafton, MA 01519Sold
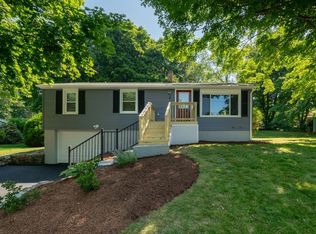
- $484,1003 bd2 ba1.2k sqft7 Woodside Dr, Grafton, MA 01519Off Market
- $569,4003 bd2 ba2k sqft4 Westview St, Grafton, MA 01519Off Market

- $462,0002 bd1 ba1k sqft6 Woodside Dr, Grafton, MA 01519Off Market
- $515,0004 bd2 ba1.4k sqft2 Westview St, Grafton, MA 01519Off Market
- $511,4003 bd1 ba1.1k sqft4 Woodside Dr, Grafton, MA 01519Off Market
- $496,7003 bd1 ba1.1k sqft6 Westview St, Grafton, MA 01519Off Market
- $458,8003 bd1 ba1.2k sqft8 Woodside Dr, Grafton, MA 01519Off Market
Nearby schools
GreatSchools rating
- 7/10North Street Elementary SchoolGrades: 2-6Distance: 0.4 mi
- 8/10Grafton Middle SchoolGrades: 7-8Distance: 0.9 mi
- 7/10Grafton High SchoolGrades: 9-12Distance: 1 mi
Schools provided by the listing agent
- Elementary: North St School
- Middle: Grafton Ms 7&8
- High: Grafton Hs
Source: MLS PIN. This data may not be complete. We recommend contacting the local school district to confirm school assignments for this home.
Get a cash offer in 3 minutes
Find out how much your home could sell for in as little as 3 minutes with a no-obligation cash offer.
Estimated market value
$582,400
Get a cash offer in 3 minutes
Find out how much your home could sell for in as little as 3 minutes with a no-obligation cash offer.
Estimated market value
$582,400
- Massachusetts
- Worcester County
- Grafton
- 01519
- 5 Woodside Dr
