Discover modern luxury in this completely renovated 2-bed, 2-bath condo. Upon entering you are welcomed by beautiful engineered European Rustic Oak hardwood flooring which is carried throughout the entire unit, a cozy gas fireplace, telecommunications closet, and a built-in desk, perfect for those who work or study from home. Quartz countertops, wine cooler and ss appliances in the kitchen are a perfect blend of style with functionality. The main bedroom is a retreat of its own with an en-suite bathroom and a walk-in closet, offering both convenience and privacy. This condo goes beyond aesthetics with upgraded features and smart home design. The living room is wired for surround sound with in-ceiling speakers, enhancing the overall living experience. Upgrades to enhance the comfort and stability of the property include plumbing, electrical, energy efficient closed cell foam insulation and Marvin windows.
Sold for $575,000
$575,000
5 Woodside St #1, Salem, MA 01970
2beds
1,060sqft
Condominium
Built in 1890
-- sqft lot
$-- Zestimate®
$542/sqft
$-- Estimated rent
Home value
Not available
Estimated sales range
Not available
Not available
Zestimate® history
Owner options
List your home for rent
Find your next renter with Zillow Rental Manager. Plus, with online applications, you can quickly screen prospective tenants – for free.
Refinance and save
$3,980/mo
Est. payment
Refinancing to a lower rate could help reduce your monthly payments and save thousands over the life of the loan.
$3,980/mo
Est. payment
Explore your selling options
Work with a Zillow partner agent
Leverage their expertise and Zillow's premium Showcase listings to get your home seen by more buyers.
Get startedList with your own agent
Get your home in front of millions of buyers by listing it on Zillow.
Learn how to do itSell it yourself
Take full control of how buyers see your home on Zillow by listing For Sale by Owner (FSBO).
List your homeWhat's special
Cozy gas fireplaceQuartz countertopsIn-ceiling speakersSs appliancesBuilt-in deskWalk-in closetWine cooler
Zillow last checked:
Listing updated:
Listed by:
Nicholas Newhall 781-670-3298,
Real Estate by Hughes & Assoc. Inc. 781-910-1773
Bought with:
Tyson Lynch
The Proper Nest Real Estate
Source: MLS PIN,MLS#: 73427100
Facts & features
Interior
Bedrooms & bathrooms
- Bedrooms: 2
- Bathrooms: 2
- Full bathrooms: 2
- Main level bathrooms: 2
- Main level bedrooms: 2
Primary bedroom
- Features: Bathroom - Full, Ceiling Fan(s), Walk-In Closet(s), Cable Hookup, Remodeled, Flooring - Engineered Hardwood
- Level: Main,First
Bedroom 2
- Features: Ceiling Fan(s), Closet, Cable Hookup, Remodeled, Flooring - Engineered Hardwood
- Level: Main,First
Primary bathroom
- Features: Yes
Bathroom 1
- Features: Bathroom - Full, Bathroom - Tiled With Shower Stall, Flooring - Stone/Ceramic Tile, Lighting - Overhead
- Level: Main,First
Bathroom 2
- Features: Bathroom - Full, Bathroom - Tiled With Tub & Shower, Flooring - Stone/Ceramic Tile, Lighting - Overhead
- Level: Main,First
Kitchen
- Features: Dining Area, Countertops - Stone/Granite/Solid, Countertops - Upgraded, Breakfast Bar / Nook, Cabinets - Upgraded, Exterior Access, Remodeled, Stainless Steel Appliances, Wine Chiller, Gas Stove, Lighting - Overhead, Flooring - Engineered Hardwood
- Level: Main,First
Living room
- Features: Ceiling Fan(s), Cable Hookup, Exterior Access, Remodeled, Lighting - Overhead, Flooring - Engineered Hardwood
- Level: Main,First
Heating
- Forced Air, Natural Gas
Cooling
- Central Air
Appliances
- Included: Range, Dishwasher, Disposal, Microwave, Refrigerator, Wine Refrigerator, Range Hood
- Laundry: Flooring - Stone/Ceramic Tile, Main Level, Lighting - Overhead, First Floor, In Unit, Electric Dryer Hookup, Washer Hookup
Features
- Wired for Sound, Internet Available - DSL, Internet Available - Unknown
- Flooring: Tile, Engineered Hardwood
- Windows: Insulated Windows
- Has basement: Yes
- Number of fireplaces: 1
- Fireplace features: Living Room
- Common walls with other units/homes: No One Below
Interior area
- Total structure area: 1,060
- Total interior livable area: 1,060 sqft
- Finished area above ground: 1,060
Property
Parking
- Total spaces: 2
- Parking features: Detached, Garage Door Opener, Storage, Deeded, Off Street, Tandem, Paved
- Garage spaces: 1
- Uncovered spaces: 1
Accessibility
- Accessibility features: No
Features
- Patio & porch: Porch, Patio
- Exterior features: Porch, Patio
Details
- Parcel number: M:17 L:0184,2129598
- Zoning: R
Construction
Type & style
- Home type: Condo
- Property subtype: Condominium
Materials
- Frame
- Roof: Shingle
Condition
- Year built: 1890
- Major remodel year: 2025
Utilities & green energy
- Electric: 100 Amp Service
- Sewer: Public Sewer
- Water: Public
- Utilities for property: for Gas Range, for Electric Dryer, Washer Hookup
Green energy
- Energy efficient items: Thermostat
Community & HOA
Community
- Features: Public Transportation, Shopping, Golf, Highway Access, House of Worship
HOA
- Services included: Water, Sewer, Insurance, Maintenance Structure, Maintenance Grounds, Snow Removal, Reserve Funds
- HOA fee: $267 monthly
Location
- Region: Salem
Financial & listing details
- Price per square foot: $542/sqft
- Tax assessed value: $512,000
- Annual tax amount: $5,804
- Date on market: 12/15/2025
Price history
| Date | Event | Price |
|---|---|---|
| 10/30/2025 | Sold | $575,000-4.2%$542/sqft |
Source: MLS PIN #73427100 Report a problem | ||
| 10/4/2025 | Contingent | $599,900$566/sqft |
Source: MLS PIN #73427100 Report a problem | ||
| 9/7/2025 | Listed for sale | $599,900-3.9%$566/sqft |
Source: MLS PIN #73427100 Report a problem | ||
| 7/28/2025 | Listing removed | $624,000$589/sqft |
Source: MLS PIN #73327289 Report a problem | ||
| 6/24/2025 | Price change | $624,000-0.1%$589/sqft |
Source: MLS PIN #73327289 Report a problem | ||
| 1/17/2025 | Listed for sale | $624,900$590/sqft |
Source: MLS PIN #73327289 Report a problem | ||
| 1/1/2025 | Listing removed | $624,900$590/sqft |
Source: MLS PIN #73296043 Report a problem | ||
| 9/28/2024 | Listed for sale | $624,900$590/sqft |
Source: MLS PIN #73296043 Report a problem | ||
| 1/12/2024 | Listing removed | -- |
Source: MLS PIN #73186411 Report a problem | ||
| 12/10/2023 | Listed for sale | $624,900$590/sqft |
Source: MLS PIN #73186411 Report a problem | ||
Public tax history
Tax history is unavailable.
Neighborhood: 01970
Nearby homes
- $750,0004 bd3 ba1.6k sqft5 Woodside St #2, Salem, MA 01970Sold

- $750,0004 bd2 ba2.5k sqft5 Woodside St, Salem, MA 01970Sold
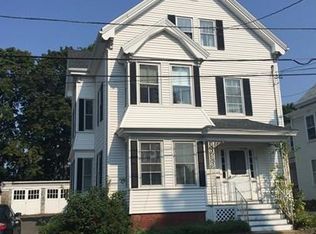
- $693,6004 bd2 ba2.5k sqft7 Woodside St, Salem, MA 01970Off Market
- $725,1003 bd2 ba1.5k sqft3 Woodside St, Salem, MA 01970Off Market

- $795,3004 bd2 ba2.9k sqft9 Woodside St, Salem, MA 01970Off Market
- $826,9003 bd3 ba2.3k sqft1 Woodside St, Salem, MA 01970Off Market
- $--2 bd1 ba1.3k sqft1 Woodside St #1, Salem, MA 01970Off Market
- $549,8002 bd2 ba1.1k sqft4 Woodside St, Salem, MA 01970Off Market
Nearby schools
GreatSchools rating
- 7/10BatesGrades: PK-5Distance: 0.3 mi
- 6/10Collins Middle SchoolGrades: 6-8Distance: 1.2 mi
- NASalem Prep High SchoolGrades: 9-12Distance: 1 mi


Get pre-qualified for a loan
At Zillow Home Loans, we can pre-qualify you in as little as 5 minutes with no impact to your credit score.An equal housing lender. NMLS #10287.
- Massachusetts
- Essex County
- Salem
- 01970
- 5 Woodside St Unit 1
