Step inside this open bright and pristinely clean home in the desirable Doylestown Knoll neighborhood. Situated on a premium lot with a freshly sealed driveway, a welcoming front porch and large fenced in back yard. As you enter you can’t help but notice the 2-story foyer as you proceed to the formal living room to your right. There you will see a large bay window offering lots of natural light as well as recessed lights for evening brightness. Continue to the dining room with 2 large windows and move to the eat in kitchen complete with peninsula, picture window, breakfast area and pantry. The open family room features a gas fireplace, recessed lights and ceiling fan as well as a door leading to a huge custom-built deck overlooking the back yard and beyond! A powder room, laundry room with cabinets, and side entry two car garage with electric openers complete the first floor. As you walk up the open staircase you will find 4 bedrooms and 2 full bathrooms! The spacious master bedroom features 2 walk-in closets, recessed lights and a ceiling fan. Continue to the master bathroom where you will imagine yourself relaxing in the Jacuzzi tub. There is also a shower and double vanity. The other 3 bedrooms are also a nice size, all with ceiling fans and plantation shutters. The hall bath has an oversized vanity and there is a hall linen closet. All of this and an enormous walk out basement waiting for your finishing touches. You will notice the water softener and the reverse osmosis system providing you with the most amazing water to drink! This home is a rare find as it has everything a buyer wants and is waiting for you to make it your own!
Sold for $735,000
Street View
$735,000
5 Woodstone Dr, Doylestown, PA 18901
4beds
2,492sqft
Single Family Residence
Built in 1995
0.36 Acres Lot
$825,000 Zestimate®
$295/sqft
$4,029 Estimated rent
Home value
$825,000
$784,000 - $866,000
$4,029/mo
Zestimate® history
Owner options
List your home for rent
$4,029/mo
Rent Zestimate®
Find your next renter with Zillow Rental Manager. Plus, with online applications, you can quickly screen prospective tenants – for free.
$4,029/mo
Rent Zestimate®
Refinance and save
$4,693/mo
Est. payment
Refinancing to a lower rate could help reduce your monthly payments and save thousands over the life of the loan.
$4,693/mo
Est. payment
Explore your selling options
Work with a Zillow partner agent
Leverage their expertise and Zillow's premium Showcase listings to get your home seen by more buyers.
Get startedList with your own agent
Get your home in front of millions of buyers by listing it on Zillow.
Learn how to do itSell it yourself
Take full control of how buyers see your home on Zillow by listing For Sale by Owner (FSBO).
List your homeWhat's special
Gas fireplacePremium lotFreshly sealed drivewaySpacious master bedroomLaundry roomBreakfast areaLarge bay window
Zillow last checked:
Listing updated:
Listed by:
Amy King 215-358-1100,
Homestarr Realty
Bought with:
Stuart Scaccetti, RS228508
Keller Williams Real Estate - Newtown
Source: Bright MLS,MLS#: PABU2068694
Facts & features
Interior
Bedrooms & bathrooms
- Bedrooms: 4
- Bathrooms: 3
- Full bathrooms: 2
- 1/2 bathrooms: 1
- Main level bathrooms: 1
Rooms
- Room types: Living Room, Dining Room, Primary Bedroom, Bedroom 2, Bedroom 3, Kitchen, Family Room, Basement, Bedroom 1, Full Bath, Half Bath
Basement
- Area: 1166
Heating
- Heat Pump, Central, Natural Gas
Cooling
- Central Air, Electric
Appliances
- Included: Microwave, Dishwasher, Disposal, Dryer, Refrigerator, Cooktop, Washer, Water Heater, Gas Water Heater
Features
- Basement: Full,Exterior Entry,Walk-Out Access
- Number of fireplaces: 1
- Fireplace features: Gas/Propane
Interior area
- Total structure area: 3,658
- Total interior livable area: 2,492 sqft
- Finished area above ground: 2,492
Property
Parking
- Total spaces: 2
- Parking features: Garage Faces Side, Garage Door Opener, Driveway, Attached, Off Street
- Attached garage spaces: 2
- Has uncovered spaces: Yes
Accessibility
- Accessibility features: None
Features
- Levels: Two
- Stories: 2
- Pool features: None
- Fencing: Back Yard
Lot
- Size: 0.36 Acres
- Dimensions: 94 x 134
- Features: Premium
Details
- Additional structures: Above Grade
- Parcel number: 09066033
- Zoning: R1
- Special conditions: Standard
Construction
Type & style
- Home type: SingleFamily
- Architectural style: Contemporary
- Property subtype: Single Family Residence
Materials
- Frame
- Foundation: Concrete Perimeter
Condition
- New construction: No
- Year built: 1995
Details
- Builder model: LEXINGTON
- Builder name: VENCO GROUP
Utilities & green energy
- Sewer: Public Sewer
- Water: Public
Community & HOA
Community
- Subdivision: Doylestown Knoll
HOA
- Has HOA: No
Location
- Region: Doylestown
- Municipality: DOYLESTOWN TWP
Financial & listing details
- Price per square foot: $295/sqft
- Tax assessed value: $45,040
- Annual tax amount: $7,758
- Date on market: 4/19/2024
- Listing agreement: Exclusive Right To Sell
- Listing terms: Cash,Conventional,FHA,VA Loan
- Inclusions: Washer, Dryer, Refrigerator
- Ownership: Fee Simple
Price history
| Date | Event | Price |
|---|---|---|
| 6/14/2024 | Sold | $735,000+0.7%$295/sqft |
Source:  Bright MLS #PABU2068694 Report a problem Bright MLS #PABU2068694 Report a problem | ||
| 4/25/2024 | Pending sale | $729,900$293/sqft |
Source: Bright MLS #PABU2068694 Report a problem | ||
| 4/20/2024 | Listed for sale | $729,900+48.2%$293/sqft |
Source: Bright MLS #PABU2068694 Report a problem | ||
| 6/26/2006 | Sold | $492,500+119.1%$198/sqft |
Source: Public Record Report a problem | ||
| 1/25/1996 | Sold | $224,762$90/sqft |
Source: Public Record Report a problem | ||
Public tax history
| Year | Property taxes | Tax assessment |
|---|---|---|
| 2025 | $8,450 +2% | $45,040 |
| 2024 | $8,284 +9% | $45,040 |
| 2023 | $7,600 +1.1% | $45,040 |
| 2022 | $7,515 +2.1% | $45,040 |
| 2021 | $7,361 +0.5% | $45,040 |
| 2020 | $7,327 +1.4% | $45,040 |
| 2018 | $7,226 +1.4% | $45,040 |
| 2017 | $7,124 | $45,040 |
| 2016 | $7,124 | $45,040 |
| 2015 | -- | $45,040 |
| 2014 | -- | $45,040 |
| 2013 | -- | $45,040 |
| 2012 | -- | $45,040 |
| 2011 | -- | $45,040 |
| 2010 | -- | $45,040 |
| 2009 | -- | $45,040 |
| 2008 | -- | $45,040 |
| 2007 | -- | $45,040 |
| 2006 | -- | $45,040 |
| 2005 | -- | $45,040 +300% |
| 2004 | -- | $11,260 |
| 2003 | -- | $11,260 |
| 2002 | -- | $11,260 |
| 2000 | -- | $11,260 |
Find assessor info on the county website
Neighborhood: 18901
Nearby homes
- $908,3004 bd4 ba4.1k sqft3 Woodstone Dr, Doylestown, PA 18901Off Market
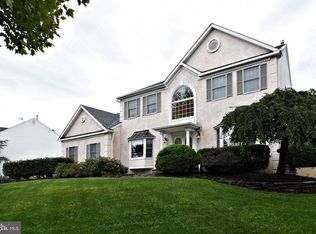
- $856,9004 bd4 ba2.9k sqft7 Woodstone Dr, Doylestown, PA 18901Off Market
- $842,1004 bd2 ba2.9k sqft38 Brinker Dr, Doylestown, PA 18901Off Market
- $777,6004 bd2 ba2.3k sqft8 Woodstone Dr, Doylestown, PA 18901Off Market
- $861,1004 bd2 ba2.9k sqft1 Woodstone Dr, Doylestown, PA 18901Off Market
- $906,6004 bd2 ba2.9k sqft6 Woodstone Dr, Doylestown, PA 18901Off Market
- $842,3004 bd2 ba2.6k sqft9 Woodstone Dr, Doylestown, PA 18901Off Market
- $814,0004 bd2 ba2.9k sqft10 Woodstone Dr, Doylestown, PA 18901Off Market
Nearby schools
GreatSchools rating
- 10/10Mill Creek Elementary SchoolGrades: K-6Distance: 1.1 mi
- 10/10Unami Middle SchoolGrades: 7-9Distance: 2.3 mi
- 10/10Central Bucks High School-SouthGrades: 10-12Distance: 1.3 mi
Schools provided by the listing agent
- Elementary: Mill Creek
- Middle: Unami
- High: Central Bucks High School South
- District: Central Bucks
Source: Bright MLS. This data may not be complete. We recommend contacting the local school district to confirm school assignments for this home.
Get a cash offer in 3 minutes
Find out how much your home could sell for in as little as 3 minutes with a no-obligation cash offer.
Estimated market value
$825,000
Get a cash offer in 3 minutes
Find out how much your home could sell for in as little as 3 minutes with a no-obligation cash offer.
Estimated market value
$825,000
- Pennsylvania
- Bucks County
- Warrington
- 18901
- 5 Woodstone Dr
Nearby cities
Nearby zip codes
Other Warrington Topics
