Welcome to this attractive, single-level brick residence, ideally situated in the peaceful Pinehurst No. 6 community. Offering 3 bedrooms and 2.5 bathrooms, this thoughtfully designed home features comfortable living spaces and an easy-flowing floor plan. The spacious primary suite has a large walk-in closet, an en-suite bath, and direct access to the screened porch, perfect for enjoying your morning coffee or relaxing in the evening. Two additional bedrooms share a well-appointed full bathroom, providing comfortable accommodations for family or guests. Step outside to enjoy the screened porch, a generous back deck, and a tranquil water feature that creates a peaceful setting for outdoor living. A Pinehurst Country Club membership is available for transfer, providing the opportunity to enjoy world-class golf and the outstanding amenities that make Pinehurst such a sought-after destination.
Pending
$458,000
5 Woodway Lane, Pinehurst, NC 28374
3beds
1,988sqft
Single Family Residence
Built in 1994
0.39 Acres Lot
$443,700 Zestimate®
$230/sqft
$-- HOA
What's special
Generous back deckEasy-flowing floor planComfortable living spacesTranquil water featureScreened porchLarge walk-in closetSingle-level brick residence
- 6 days |
- 32 |
- 0 |
Zillow last checked:
Listing updated:
Listed by:
The Mark Gentry Team 910-295-7100,
The Gentry Team,
Mark Gentry 910-690-2441,
The Gentry Team
Source: Hive MLS,MLS#: 100588738 Originating MLS: Mid Carolina Regional MLS
Originating MLS: Mid Carolina Regional MLSFacts & features
Interior
Bedrooms & bathrooms
- Bedrooms: 3
- Bathrooms: 3
- Full bathrooms: 2
- 1/2 bathrooms: 1
Rooms
- Room types: Dining Room, Living Room, Breakfast Nook, Master Bedroom, Bedroom 2, Bedroom 3
Primary bedroom
- Level: Main
- Dimensions: 15 x 15
Bedroom 2
- Level: Main
- Dimensions: 12 x 12
Bedroom 3
- Level: Main
- Dimensions: 12 x 12
Breakfast nook
- Level: Main
- Dimensions: 12 x 8
Dining room
- Level: Main
- Dimensions: 12 x 12
Kitchen
- Level: Main
- Dimensions: 12 x 12
Living room
- Level: Main
- Dimensions: 21 x 15
Heating
- Propane, Fireplace(s), Electric, Heat Pump
Cooling
- Central Air, Ceiling Fan(s)
Appliances
- Included: Refrigerator, Electric Range
- Laundry: Dryer Hookup, Washer Hookup, Laundry Closet
Features
- Walk-in Closet(s), Ceiling Fan(s), Walk-In Closet(s)
Interior area
- Total structure area: 1,988
- Total interior livable area: 1,988 sqft
Property
Parking
- Total spaces: 2
- Parking features: Garage Faces Front, Concrete, Garage Door Opener
- Attached garage spaces: 2
Features
- Levels: One
- Patio & porch: Deck, Screened, Front Porch, Rear Porch
- Fencing: None
- Has view: Yes
- View description: See Remarks
- Frontage type: See Remarks
Lot
- Size: 0.39 Acres
- Dimensions: 69 x 186 x 158 x 157
Details
- Parcel number: 00039020
- Zoning: R10
- Special conditions: Standard
Construction
Type & style
- Home type: SingleFamily
- Property subtype: Single Family Residence
Materials
- Brick Veneer, Wood Frame
- Foundation: Slab
- Roof: Composition
Condition
- New construction: No
- Year built: 1994
Utilities & green energy
- Sewer: Public Sewer
- Water: Public
- Utilities for property: Water Connected
Community & HOA
Community
- Subdivision: Pinehurst No. 6
HOA
- Has HOA: No
Location
- Region: Pinehurst
Financial & listing details
- Price per square foot: $230/sqft
- Tax assessed value: $382,800
- Annual tax amount: $2,134
- Date on market: 7/14/2026
- Cumulative days on market: 6 days
- Listing agreement: Exclusive Right To Sell
- Listing terms: Cash,Conventional,FHA,USDA Loan,VA Loan
- Road surface type: Paved
Estimated market value
$443,700
$422,000 - $466,000
$2,308/mo
Price history
| Date | Event | Price |
|---|---|---|
| 7/14/2026 | Pending sale | $458,000$230/sqft |
Source:  Hive MLS #100588738 Report a problem Hive MLS #100588738 Report a problem | ||
| 7/14/2026 | Contingent | $458,000$230/sqft |
Source: Hive MLS #100588738 Report a problem | ||
| 7/14/2026 | Listed for sale | $458,000+5288.2%$230/sqft |
Source: Hive MLS #100588738 Report a problem | ||
| 10/6/1989 | Sold | $8,500$4/sqft |
Source: Agent Provided Report a problem | ||
Public tax history
| Year | Property taxes | Tax assessment |
|---|---|---|
| 2024 | $2,192 -4.2% | $382,800 |
| 2023 | $2,287 +2.1% | $382,800 +18% |
| 2022 | $2,239 -3.5% | $324,360 +21% |
| 2021 | $2,320 +1.8% | $268,160 |
| 2020 | $2,279 | $268,160 |
| 2019 | $2,279 | $268,160 +10% |
| 2018 | $2,279 +18.4% | $243,680 |
| 2017 | $1,925 | $243,680 |
| 2015 | $1,925 +1.9% | $243,680 -1.9% |
| 2014 | $1,889 -0.6% | $248,320 |
| 2013 | $1,900 | $248,320 |
| 2012 | -- | $248,320 |
| 2011 | -- | $248,320 |
| 2010 | -- | $248,320 |
| 2009 | -- | $248,320 |
| 2008 | -- | $248,320 |
| 2007 | -- | $248,320 +23.7% |
| 2005 | -- | $200,790 |
| 2004 | -- | $200,790 +1.2% |
| 2003 | -- | $198,330 |
| 2002 | -- | $198,330 |
Find assessor info on the county website
Monthly payment
Est. payment
Payment breakdown
Explore the cost of this home by adjusting the details. Changes won't be saved.Climate risks
Neighborhood: 28374
Nearby schools
GreatSchools rating
- 10/10Pinehurst Elementary SchoolGrades: K-5Distance: 2 mi
- 6/10West Pine Middle SchoolGrades: 6-8Distance: 5.4 mi
- 6/10Pinecrest High SchoolGrades: 9-12Distance: 2.3 mi
Schools provided by the listing agent
- Elementary: Pinehurst Elementary
- Middle: West Pine Middle
- High: Pinecrest
Source: Hive MLS. This data may not be complete. We recommend contacting the local school district to confirm school assignments for this home.
- $415,4003 bd2 ba1.8k sqft4 Woodway Ln, Pinehurst, NC 28374Off Market
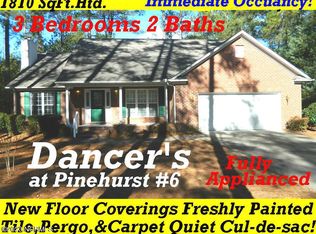
- $438,6003 bd2 ba1.8k sqft6 Woodway Ln, Pinehurst, NC 28374Off Market
- $606,0004 bd3 ba2.4k sqft2 Norfolk Ct, Pinehurst, NC 28374Off Market

- $562,4004 bd3 ba2k sqft3 Norfolk Ct, Pinehurst, NC 28374Off Market
- $430,5001 bd2 ba2.1k sqft100 Juniper Creek Blvd, Pinehurst, NC 28374Off Market
- $486,1003 bd3 ba2.6k sqft1 Norfolk Ct, Pinehurst, NC 28374Off Market
- $556,0004 bd4 ba2.6k sqft130 Lamplighter Village Dr, Pinehurst, NC 28374Off Market
- $419,7002 bd2 ba1.4k sqft4 Lamplighter Village Dr, Pinehurst, NC 28374Off Market
A local agent can set up tours, give advice and negotiate with sellers.
A local lender can help you make sure your offer is ready when you are.
Similar homes
- $465,0003 bd3 ba2.2k sqft7 Moore Drive, Pinehurst, NC 28374For Sale

 MLS ID #100590000, Pam S Hill, Elite Properties & Services. Hive MLS
 - $460,0003 bd2 ba2k sqft7 Riviera Drive, Pinehurst, NC 28374For Sale
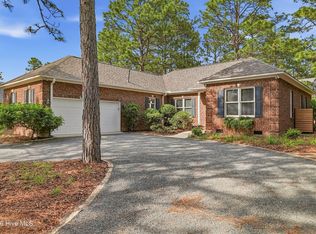 MLS ID #100579278, Bethany Jackson, Keller Williams Pinehurst. Hive MLS
 - $474,9004 bd2 ba2.2k sqft280 Spring Lake Drive, Pinehurst, NC 28374For Sale
 MLS ID #100588652, Ashley Leeah, Carolina Property Sales. Hive MLS
 - $435,0003 bd2 ba1.7k sqft60 Sawmill Road W, Pinehurst, NC 28374For Sale
 MLS ID #100587121, Ryan Perry, Front Runner Realty Group. Hive MLS
 - $420,0002 bd2 ba1.6k sqft310 Pinehurst Trace Drive, Pinehurst, NC 28374For SaleMLS ID #100589292, Tracy Gibson, Pines Sotheby's International Realty. Hive MLS
- $447,5003 bd4 ba2.1k sqft1150 Morganton Road, Pinehurst, NC 28374For SaleMLS ID #100582571, Alison Isenhart, Everything Pines Partners LLC. Hive MLS
- $489,9993 bd2 ba2k sqft190 Canter Lane, Pinehurst, NC 28374For SaleMLS ID #100587204, Tena Martin, Berkshire Hathaway HS Pinehurst Realty Group/PH. Hive MLS
- $398,0003 bd2 ba1.8k sqft242 Juniper Creek Boulevard, Pinehurst, NC 28374For SaleMLS ID #100584823, Kyle Roth, Roth Realty. Hive MLS
- $504,6004 bd3 ba2.2k sqft264 Juniper Creek Boulevard, Pinehurst, NC 28374For SaleMLS ID #100567293, Samantha L Cole, La Belle Vie Realty. Hive MLS
- $497,5003 bd3 ba2.2k sqft120 Adams Circle, Pinehurst, NC 28374For SaleMLS ID #100582890, Marti Barr, LPT Realty. Hive MLS
- $449,0004 bd2 ba1.8k sqft11 Barkley Lane, Pinehurst, NC 28374For SaleMLS ID #100565070, Kellie Adams, Everything Pines Partners LLC. Hive MLS
- $399,9983 bd2 ba1.8k sqft39 Bedford Circle, Pinehurst, NC 28374For SaleMLS ID #100557209, Arrow Home Realty, Keller Williams Pinehurst. Hive MLS
- $405,0003 bd3 ba2.2k sqft170 Adams Circle, Pinehurst, NC 28374For SaleMLS ID #100549277, Patti Slayden, Keller Williams Pinehurst. Hive MLS
- $499,0003 bd3 ba2.6k sqft2 Tyler Way, Pinehurst, NC 28374For SaleMLS ID #100563424, Allison Sanders, Choice Residential Real Estate, LLC. Hive MLS
- $415,0003 bd2 ba1.8k sqft340 Oakmont Circle, Pinehurst, NC 28374For SaleMLS ID #100562703, Jamaan Bailey, Carolina Property Sales. Hive MLS
- $599,0003 bd3 ba2.1k sqft2 Interlachon Drive, Pinehurst, NC 28374For SaleMLS ID #100570449, Lin Hutaff, Lin Hutaff's Pinehurst Realty Group. Hive MLS
- $371,0003 bd2 ba1.5k sqft1555 Longleaf Drive E, Pinehurst, NC 28374For SaleMLS ID #100585396, Kyle Rank, Mark Spain Real Estate. Hive MLS
- $420,0003 bd2 ba1.8k sqft89 Lost Tree Road, Pinehurst, NC 28374For SaleMLS ID #100558049, Kristina Beversdorf, Everything Pines Commercial. Hive MLS
- $359,0003 bd3 ba1.3k sqft225 Gun Club Drive, Pinehurst, NC 28374For SaleMLS ID #100587415, Samantha L Cole, La Belle Vie Realty. Hive MLS
- $365,0003 bd2 ba1.4k sqft190 Fox Run Road, Pinehurst, NC 28374For SaleMLS ID #100582542, Jason P Guyot, Maison Realty Group. Hive MLS
