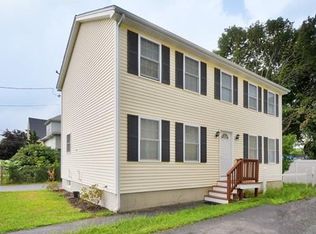
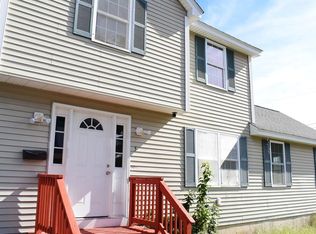
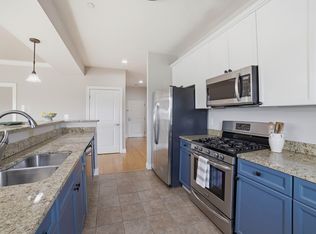
Welcome to this light-filled and beautifully maintained 3-bedroom, 1.5-bath detached condo offering the privacy and feel of a single-family home—with no common walls and no condo fee. The open-concept main level features glistening hardwood floors and a grand living room with striking fireplace and cathedral-style ceilings, creating a warm and inviting living space. A modern kitchen with maple-color cabinetry and separate eating area flows seamlessly into a gorgeous dining area with lots of light, perfect for everyday living and entertaining.The second level offers three generously sized bedrooms, each with ample closet space, and a full bathroom. The newly finished basement provides additional flexible space suitable for a home office, gym, playroom or recreation area. Recent updates include new furnace, new central A/C, new dishwasher, interior paint and stair carpeting (2026); finished space in basement (2025); and boiler (2019). Convenient Pawtucketville location directly across from Father Maguire Park and a short walk to Lowell General Hospital, UMass Lowell, and a variety of local shops and restaurants. A unique opportunity to enjoy the space and privacy of a detached home with the convenience of condo ownership. Don’t miss this exceptional offering!
For sale
$487,000
5 Wright St #B, Lowell, MA 01854
3beds
1,747sqft
Condominium
Built in 2005
-- sqft lot
$-- Zestimate®
$279/sqft
$-- HOA
What's special
Striking fireplaceOpen-concept main levelSeparate eating areaGlistening hardwood floorsThree generously sized bedroomsAmple closet spaceCathedral-style ceilings
- 1 day
- 200
- 14
Zillow last checked:
Listing updated:
Listed by:
Julia Apostolicas 781-640-8183,
Coldwell Banker Realty - Lexington 781-862-2600
Source: MLS PIN,MLS#: 73574172
Facts & features
Interior
Bedrooms & bathrooms
- Bedrooms: 3
- Bathrooms: 2
- Full bathrooms: 1
- 1/2 bathrooms: 1
Primary bedroom
- Features: Walk-In Closet(s), Flooring - Hardwood, Window(s) - Picture
- Level: Second
- Area: 144
- Dimensions: 12 x 12
Bedroom 2
- Features: Closet, Flooring - Hardwood, Window(s) - Picture
- Level: Second
- Area: 90
- Dimensions: 10 x 9
Bedroom 3
- Features: Closet, Flooring - Hardwood, Window(s) - Picture
- Level: Second
- Area: 99
- Dimensions: 11 x 9
Primary bathroom
- Features: Yes
Bathroom 1
- Features: Bathroom - Half, Flooring - Stone/Ceramic Tile, Window(s) - Picture
- Level: First
- Area: 30
- Dimensions: 6 x 5
Bathroom 2
- Features: Bathroom - Full, Bathroom - With Tub & Shower, Flooring - Stone/Ceramic Tile, Window(s) - Picture
- Level: First
- Area: 54
- Dimensions: 6 x 9
Dining room
- Features: Flooring - Hardwood, Window(s) - Picture, Open Floorplan, Wainscoting
- Level: First
- Area: 156
- Dimensions: 13 x 12
Kitchen
- Features: Flooring - Stone/Ceramic Tile, Window(s) - Picture, Dining Area, Breakfast Bar / Nook, Deck - Exterior, Exterior Access, Gas Stove
- Level: First
- Area: 198
- Dimensions: 18 x 11
Living room
- Features: Cathedral Ceiling(s), Ceiling Fan(s), Flooring - Wall to Wall Carpet, Window(s) - Picture, Open Floorplan, Recessed Lighting
- Level: First
- Area: 340
- Dimensions: 20 x 17
Heating
- Forced Air, Natural Gas
Cooling
- Central Air
Appliances
- Included: Range, Dishwasher, Microwave, Refrigerator, Washer/Dryer
- Laundry: Electric Dryer Hookup, In Basement, In Unit
Features
- Recessed Lighting, Bonus Room
- Flooring: Tile, Carpet, Hardwood, Wood Laminate, Laminate
- Windows: Picture
- Has basement: Yes
- Number of fireplaces: 1
- Fireplace features: Living Room
Interior area
- Total structure area: 1,747
- Total interior livable area: 1,747 sqft
- Finished area above ground: 1,747
Property
Parking
- Total spaces: 2
- Parking features: Off Street, On Street, Paved
- Uncovered spaces: 2
Features
- Patio & porch: Deck
- Exterior features: Deck, Garden
Details
- Parcel number: 4701015
- Zoning: TTF
Construction
Type & style
- Home type: Condo
- Property subtype: Condominium
Materials
- Frame
- Roof: Shingle
Condition
- Year built: 2005
Utilities & green energy
- Electric: 200+ Amp Service
- Sewer: Public Sewer
- Water: Public
- Utilities for property: for Electric Dryer
Community & HOA
Community
- Features: Public Transportation, Shopping, Park, Walk/Jog Trails, Medical Facility, Highway Access, University
Location
- Region: Lowell
Financial & listing details
- Price per square foot: $279/sqft
- Tax assessed value: $450,900
- Annual tax amount: $5,176
- Date on market: 9/9/2026
Estimated market value
Not available
Estimated sales range
Not available
Not available
Price history
| Date | Event | Price |
|---|---|---|
| 9/9/2026 | Listed for sale | $487,000$279/sqft |
Source: MLS PIN #73574172 Report a problem | ||
Public tax history
Tax history is unavailable.
Monthly payment
Est. payment
Payment breakdown
Explore the cost of this home by adjusting the details. Changes won't be saved.Climate risks
Neighborhood: Pawtucketville
Nearby schools
Schools provided by the listing agent
- High: Lowell High
Source: MLS PIN. This data may not be complete. We recommend contacting the local school district to confirm school assignments for this home.
Similar homes
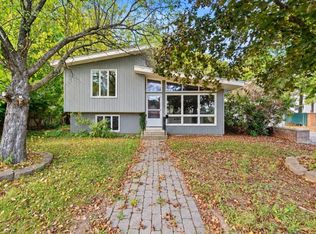
- $475,0004 bd2 ba1.9k sqft59 Hally Rd, Lowell, MA 01854For Sale
 MLS ID #73573716, Bridget DiEoreo, LAER Realty Partners. MLS PIN
 - $529,9003 bd1 ba1.3k sqft113 Halley Rd, Lowell, MA 01854For Sale
 MLS ID #73572660, Christian Doherty, Doherty Properties. MLS PIN
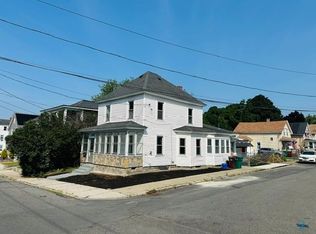
 - $499,9003 bd2 ba1.4k sqft159 Ludlam St, Lowell, MA 01850For Sale
 MLS ID #73573497, Siborak Ponn, LAER Realty Partners. MLS PIN
 - $449,0002 bd2 ba1.2k sqftGrandview Condominiums, Lowell, MA 01854For Sale
 MLS ID #73571918, Cynthia Bryan, Keller Williams Realty Boston Northwest. MLS PIN
