Skip main navigation
Off market
Street View
  • $867,800

    5 Wychwood Ln, Langhorne, PA 19047

    4beds
    3baths
    2,856sqft
    SingleFamily
    Built in 1986
    0.48 Acres Lot
    $867,800 Zestimate®
    $304/sqft
    $3,932 Estimated rent

    Home value

    $867,800

    $824,000 - $920,000

    $3,932/mo

    Zestimate® history
    Loading
    Loading...

    Owner options

    List your home for rent

    $3,932/mo

    Rent Zestimate®

    Find your next renter with Zillow Rental Manager. Plus, with online applications, you can quickly screen prospective tenants – for free.

    Learn more

    $3,932/mo

    Rent Zestimate®

    Refinance and save

    $4,500/mo

    Est. payment

    Refinancing to a lower rate could help reduce your monthly payments and save thousands over the life of the loan.

    See today's rates

    $4,500/mo

    Est. payment

    Explore your selling options

    Work with a Zillow partner agent

    Leverage their expertise and Zillow's premium Showcase listings to get your home seen by more buyers.

    Get started

    List with your own agent

    Get your home in front of millions of buyers by listing it on Zillow.

    Learn how to do it

    Sell it yourself

    Take full control of how buyers see your home on Zillow by listing For Sale by Owner (FSBO).

    List your home

    What's special

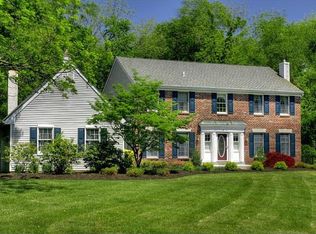
    This spectacular contemporary home nestled on a wooded lot in the sought after neighborhood of Wychwood Glen is looking for a new family. This home was built and lovingly maintained by the original owners. It is located on a street of 22 homes with no thru access to traffic. The home is located within walking distance to Core Creek Park, which offers boating, fishing, picnic areas, tennis courts and running trails. Enter this home and a great home office immediately greets you on the left with lots of built in cabinets for organization. The home boasts hardwood floors throughout the first floor with a living and dining room with vaulted ceilings. Large picture windows (all with custom built-in blinds) overlook the lush yard. The kitchen has been renovated to suit the best of chefs. Kitchen features include custom cabinets, under-counter lighting, Dacor cooktop, oven and convection oven. Upgrades also include granite counter tops and a granite center island with seating for six. Next to the kitchen is the family room with gas fireplace, custom built in TV cabinet and TV (staying with the home). The entire house is wired for sound. Also off the kitchen is access to the two-tiered deck backing to the woods, offering a spectacular setting for entertaining. The outdoor staircase leads to the lower level deck, which offers extra space for entertaining and enjoying the outdoors. The upper level of this custom home features three spacious bedrooms and two recently renovated full baths. The master bedroom bath includes a large stall shower and double vanities with granite. The partially finished basement includes wet bar, walkout to the backyard and a separate unfinished storage area. Many other upgrades and special touches await the prospective buyer. This unique home is a special offering that will please any discerning buyer. A commuters delight as there is easy access to I-95, Route 1 and the Trenton Train Station.

    This property is not currently displayed as for sale or rent on Zillow. This may be different from what's on other websites or public sources.
    Facts & features

    Interior

    Bedrooms & bathrooms
    • Bedrooms: 4
    • Bathrooms: 3
    Heating
    • Other
    Cooling
    • Central
    Features
    • Basement: None
    • Has fireplace: Yes
    • Fireplace features: wood stove
    Interior area
    • Total interior livable area: 2,856 sqft

    Property

    Features
    • Exterior features: Wood
    Lot
    • Size: 0.48 Acres
    Details
    • Parcel number: 22025162

    Construction

    Type & style
    • Home type: SingleFamily
    Materials
    • Frame
    • Roof: Other
    Condition
    • Year built: 1986

    Community & HOA

    Location
    • Region: Langhorne

    Financial & listing details

    • Price per square foot: $304/sqft
    • Tax assessed value: $539,758
    • Annual tax amount: $10,221

    Price history

    DateEventPrice
    11/5/2014Sold$475,000-4%$166/sqft
    Source: Public Record Report a problem
    8/29/2014Price change$495,000-1%$173/sqft
    Source: Coldwell Banker Hearthside, Realtors #6377718 Report a problem
    7/8/2014Price change$499,900-2.9%$175/sqft
    Source: Coldwell Banker Hearthside, Realtors #6377718 Report a problem
    6/12/2014Price change$514,900-2.8%$180/sqft
    Source: Coldwell Banker Hearthside, Realtors #6377718 Report a problem
    4/29/2014Listed for sale$529,900$186/sqft
    Source: Coldwell Banker Hearthside, Realtors #6377718 Report a problem

    Public tax history

    YearProperty taxesTax assessment
    2025$10,221 $44,800
    2024$10,221 +6.5%$44,800
    2023$9,598 +2.7%$44,800
    2022$9,346 $44,800
    2021$9,346 +1.2%$44,800
    2020$9,234 +4.2%$44,800
    2018$8,862 +2.6%$44,800
    2017$8,636 -1.5%$44,800
    2016$8,767 -2.9%$44,800
    2015$9,032 $44,800
    2014$9,032 $44,800
    2013-- $44,800
    2012-- $44,800
    2011-- $44,800
    2010-- $44,800
    2009-- $44,800
    2008-- $44,800
    2007-- $44,800
    2006-- $44,800
    2005-- $44,800 +300%
    2004-- $11,200
    2003-- $11,200
    2002-- $11,200
    2000-- $11,200
    Find assessor info on the county website

    Neighborhood: 19047

    Nearby schools

    GreatSchools rating
    Schools provided by the listing agent
    • Middle: MAPLE POINT
    • High: NESHAMINY
    • District: Neshaminy

    Source: The MLS. This data may not be complete. We recommend contacting the local school district to confirm school assignments for this home.

    Get a cash offer in 3 minutes
    Find out how much your home could sell for in as little as 3 minutes with a no-obligation cash offer.
    Estimated market value
    $867,800
    Get a cash offer in 3 minutes
    Find out how much your home could sell for in as little as 3 minutes with a no-obligation cash offer.
    Estimated market value
    $867,800