Skip main navigation
Off market
  • $1,691,300

    5 Wyeth Cir, Southborough, MA 01772

    5beds
    5,432sqft
    Single Family Residence
    Built in 1994
    1.15 Acres Lot
    $1,691,300 Zestimate®
    $311/sqft
    $7,218 Estimated rent

    Home value

    $1,691,300

    $1.57M - $1.83M

    $7,218/mo

    Zestimate® history
    Loading
    Loading...

    Owner options

    List your home for rent

    $7,218/mo

    Rent Zestimate®

    Find your next renter with Zillow Rental Manager. Plus, with online applications, you can quickly screen prospective tenants – for free.

    Learn more

    $7,218/mo

    Rent Zestimate®

    Refinance and save

    $8,870/mo

    Est. payment

    Refinancing to a lower rate could help reduce your monthly payments and save thousands over the life of the loan.

    See today's rates

    $8,870/mo

    Est. payment

    Explore your selling options

    Work with a Zillow partner agent

    Leverage their expertise and Zillow's premium Showcase listings to get your home seen by more buyers.

    Get started

    List with your own agent

    Get your home in front of millions of buyers by listing it on Zillow.

    Learn how to do it

    Sell it yourself

    Take full control of how buyers see your home on Zillow by listing For Sale by Owner (FSBO).

    List your home

    What's special

    Open livingCathedral nookExpansive flat lotExpansive white kitchenOversized islandGranite countersCozy family room

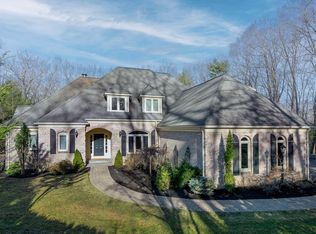
    Welcome to 5 Wyeth Circle the perfect location whether you are commuting to the city or working from home. This beautiful home in the Ledge Hill neighborhood has curb appeal on over an acre of land, a circular driveway, and expansive flat lot abutting St. Mark's trails. The first level offers an expansive white kitchen with granite counters an oversized island and cathedral nook for dining which leads to the multi-level deck. The open living and dining rooms are perfect for entertaining. While the cozy family room with fireplace is the perfect place to unwind with direct access to the deck and gorgeous yard complete with gazebo and firepit. The floor plan is flexible for all your needs even offering a first-floor study, bedroom and full bath. The spacious 4 bedrooms on the second level all offer private bathrooms and a 2nd floor laundry room. The lower level offers over 800sf of space to work and play. Take a tour today...Quick Closing is possible!

    This property is off market, which means it's not currently listed for sale or rent on Zillow. This may be different from what's available on other websites or public sources.

    Zillow last checked:

    Listing updated:

    Listed by:

    Jennifer Green Thompson 508-509-4438,

    RE/MAX Signature Properties 508-485-5111

    Bought with:

    Annie Pfaff

    Ginny Martins & Associates

    Source: MLS PIN,MLS#: 73070092

    Facts & features

    Interior

    Bedrooms & bathrooms
    • Bedrooms: 5
    • Bathrooms: 7
    • Full bathrooms: 6
    • 1/2 bathrooms: 1
    Primary bathroom
    • Features: Yes
    Heating
    • Baseboard, Oil
    Cooling
    • Central Air
    Appliances
    • Included: Water Heater, Range, Oven, Dishwasher, Trash Compactor, Microwave, Refrigerator, Washer, Dryer
    • Laundry: Electric Dryer Hookup, Washer Hookup
    Features
    • Flooring: Wood, Tile, Carpet
    • Windows: Insulated Windows
    • Basement: Full
    • Number of fireplaces: 2
    Interior area
    • Total structure area: 5,432
    • Total interior livable area: 5,432 sqft

    Property

    Parking
    • Total spaces: 10
    • Parking features: Paved Drive
    • Garage spaces: 3
    • Uncovered spaces: 7
    Features
    • Patio & porch: Porch, Deck
    • Exterior features: Porch, Deck
    Lot
    • Size: 1.15 Acres
    • Features: Cleared, Level
    Details
    • Parcel number: M:074.0 B:0000 L:0032.0,1664659
    • Zoning: RA

    Construction

    Type & style
    • Home type: SingleFamily
    • Architectural style: Colonial
    • Property subtype: Single Family Residence
    Materials
    • Frame
    • Foundation: Concrete Perimeter
    • Roof: Shingle
    Condition
    • Year built: 1994

    Utilities & green energy

    • Electric: Circuit Breakers, 200+ Amp Service
    • Sewer: Private Sewer
    • Water: Public
    • Utilities for property: for Electric Range, for Electric Oven, for Electric Dryer, Washer Hookup

    Community & HOA

    Community
    • Features: Public Transportation, Shopping, Tennis Court(s), Park, Walk/Jog Trails, Golf, Medical Facility, Bike Path, Conservation Area, Highway Access, House of Worship, Private School, Public School, T-Station, University
    HOA
    • Has HOA: No
    Location
    • Region: Southborough

    Financial & listing details

    • Price per square foot: $311/sqft
    • Tax assessed value: $1,060,100
    • Annual tax amount: $17,258
    • Date on market: 10/4/2025
    • Listing terms: Contract

    Price history

    DateEventPrice
    6/15/2023Sold$1,390,000-4.1%$256/sqft
    Source: MLS PIN #73070092 Report a problem
    4/28/2023Contingent$1,450,000$267/sqft
    Source: MLS PIN #73070092 Report a problem
    4/12/2023Price change$1,450,000-3.3%$267/sqft
    Source: MLS PIN #73070092 Report a problem
    1/12/2023Listed for sale$1,499,900-6.3%$276/sqft
    Source: MLS PIN #73070092 Report a problem
    10/12/2022Listing removed--
    Source: RE/MAX International Report a problem
    6/28/2022Listed for sale$1,599,900+52.4%$295/sqft
    Source: MLS PIN #73005016 Report a problem
    7/18/2007Sold$1,050,000+65.4%$193/sqft
    Source: Public Record Report a problem
    7/26/1994Sold$635,000$117/sqft
    Source: Public Record Report a problem

    Public tax history

    YearProperty taxesTax assessment
    2025$20,866 +4.4%$1,510,900 +5.2%
    2024$19,980 +9.7%$1,436,400 +16.4%
    2023$18,217 +8.2%$1,234,200 +18.8%
    2022$16,839 $1,038,800
    2021$16,839 +0.4%$1,038,800 +3.2%
    2020$16,770 +1.7%$1,006,600 +2.2%
    2019$16,489 +6.2%$985,000 +2.3%
    2018$15,533 -1.6%$962,400 -0.1%
    2017$15,780 +0.1%$963,400 -3.3%
    2016$15,757 +1.3%$996,000 +2.6%
    2015$15,559 +2.2%$971,200 +3.2%
    2014$15,224 +2.7%$940,900 +5%
    2013$14,817 +1.5%$895,800 -1%
    2012$14,605 +2.6%$904,900 -0.9%
    2011$14,229 +2.1%$913,300 -7.8%
    2010$13,935 +2.8%$991,100 +3.5%
    2009$13,560 +8.7%$957,600 -3.7%
    2008$12,476 -1.2%$994,900 -0.9%
    2007$12,629 +6.4%$1,003,900 +4.5%
    2006$11,872 +1.3%$960,500 +3.9%
    2005$11,718 +2.8%$924,100 +3.7%
    2004$11,401 +16.6%$890,700 +11.5%
    2003$9,774 +3.2%$798,500 +12.8%
    2001$9,474 +11.5%$708,100 +19.1%
    2000$8,498 +1.3%$594,300 -3.7%
    1996$8,391 $617,000
    Find assessor info on the county website

    Neighborhood: 01772

    Nearby schools

    GreatSchools rating
    Schools provided by the listing agent
    • Elementary: Finn/Woodward
    • Middle: Neary/Trottier
    • High: Algonquin

    Source: MLS PIN. This data may not be complete. We recommend contacting the local school district to confirm school assignments for this home.

    Get a cash offer in 3 minutes
    Find out how much your home could sell for in as little as 3 minutes with a no-obligation cash offer.
    Estimated market value
    $1,691,300
    Get a cash offer in 3 minutes
    Find out how much your home could sell for in as little as 3 minutes with a no-obligation cash offer.
    Estimated market value
    $1,691,300