Skip main navigation
Sold for $286,000
  • $286,000

    5 Wyndover woods Lane #1, White Plains, NY 10603

    2beds
    1,000sqft
    Stock Cooperative, Residential
    Built in 1963
    -- sqft lot
    $287,300 Zestimate®
    $286/sqft
    $2,971 Estimated rent

    Home value

    $287,300

    $261,000 - $316,000

    $2,971/mo

    Zestimate® history
    Loading
    Loading...

    Owner options

    List your home for rent

    $2,971/mo

    Rent Zestimate®

    Find your next renter with Zillow Rental Manager. Plus, with online applications, you can quickly screen prospective tenants – for free.

    Learn more

    $2,971/mo

    Rent Zestimate®

    Refinance and save

    $1,533/mo

    Est. payment

    Refinancing to a lower rate could help reduce your monthly payments and save thousands over the life of the loan.

    See today's rates

    $1,533/mo

    Est. payment

    Explore your selling options

    Work with a Zillow partner agent

    Leverage their expertise and Zillow's premium Showcase listings to get your home seen by more buyers.

    Get started

    List with your own agent

    Get your home in front of millions of buyers by listing it on Zillow.

    Learn how to do it

    Sell it yourself

    Take full control of how buyers see your home on Zillow by listing For Sale by Owner (FSBO).

    List your home

    What's special

    Recently renovated bathroomStainless steel appliancesUnder cabinet lightingBreakfast barIdeal for entertaining friendsUpdated kitchenGranite counters
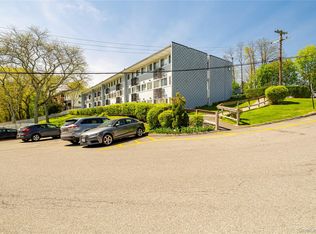
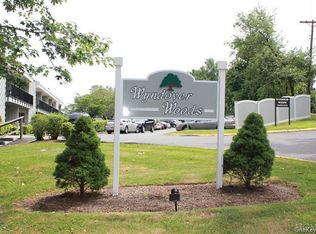
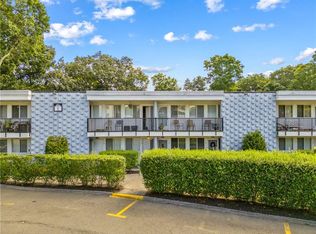
    Welcome to Wyndover Woods! Move right in to this recently updated 2 bedroom 1 bath end unit. The living and dining area is bright and very spacious making it ideal for entertaining friends. A private balcony off of the living offers great additional outdoor space. The updated kitchen features stainless steel appliances, granite counters, under cabinet lighting and a breakfast bar. 2 full bedrooms and a recently renovated bathroom complete this corner unit. Parking and laundry conveniently located just steps away from this unit. Enjoy nearby Travis Hill Park offering tennis courts, track and field’s. Minutes away from major highways and Metro North. A must see!!!!

    Zillow last checked:

    Listing updated:

    Listed by:

    Lori G. Yarom 914-588-7244,

    Christie's Int. Real Estate 914-200-1515

    Bought with:

    Jeremy Lennon, 10401292986

    BHHS River Towns Real Estate

    Source: OneKey® MLS as distributed by MLS GRID,MLS#: 991015MLS Logo

    Facts & features

    Interior

    Bedrooms & bathrooms
    • Bedrooms: 2
    • Bathrooms: 1
    • Full bathrooms: 1
    Bedroom 1
    • Level: First
    Bedroom 2
    • Level: First
    Bathroom 1
    • Description: Updated full bathroom
    • Level: First
    Dining room
    • Description: Dining area
    • Level: First
    Family room
    • Description: Generously sized family room
    • Level: First
    Kitchen
    • Description: Updated kitchen
    • Level: First
    Heating
    • Baseboard, Natural Gas
    Cooling
    • Wall/Window Unit(s)
    Appliances
    • Included: Cooktop, Gas Cooktop, Gas Oven, Oven, Refrigerator
    • Laundry: Common Area
    Features
    • Galley Type Kitchen, Granite Counters, Stone Counters
    • Flooring: Combination, Tile, Wood
    • Has fireplace: No
    • Common walls with other units/homes: End Unit
    Interior area
    • Total structure area: 1,000
    • Total interior livable area: 1,000 sqft

    Property

    Parking
    • Parking features: Assigned
    Features
    • Levels: Two
    Details
    • Special conditions: None

    Construction

    Type & style
    • Home type: Cooperative
    • Architectural style: Garden
    • Property subtype: Stock Cooperative, Residential
    • Attached to another structure: Yes
    Materials
    • Other
    • Foundation: Other
    Condition
    • Year built: 1963

    Utilities & green energy

    • Sewer: Public Sewer
    • Water: Public
    • Utilities for property: Cable Available, Electricity Available, Natural Gas Connected, Sewer Connected, Trash Collection Public, Water Connected

    Community & HOA

    HOA
    • Has HOA: No
    • HOA name: CDT
    • HOA phone: 914-381-7200
    Location
    • Region: White Plains

    Financial & listing details

    • Price per square foot: $286/sqft
    • Date on market: 5/8/2026
    • Cumulative days on market: 24 days
    • Listing agreement: Exclusive Right To Sell
    • Inclusions: Lighting
    • Electric utility on property: Yes

    Price history

    DateEventPrice
    8/7/2026Sold$286,000+10%$286/sqft
    Source: OneKey® MLS as distributed by MLS GRID #991015 Report a problem
    6/2/2026Pending sale$260,000$260/sqft
    Source: OneKey® MLS as distributed by MLS GRID #991015 Report a problem
    5/8/2026Listed for sale$260,000+30.7%$260/sqft
    Source: OneKey® MLS as distributed by MLS GRID #991015 Report a problem
    12/17/2021Sold$199,000$199/sqft
    Source: OneKey® MLS as distributed by MLS GRID #H6144755 Report a problem
    10/14/2021Pending sale$199,000$199/sqft
    Source: OneKey® MLS as distributed by MLS GRID #H6144755 Report a problem
    9/24/2021Listed for sale$199,000$199/sqft
    Source: OneKey® MLS as distributed by MLS GRID #H6144755 Report a problem
    5/6/2021Listing removed--
    Source: Keller Williams Report a problem
    4/1/2021Listed for sale$199,000$199/sqft
    Source: Keller Williams #H6105739 Report a problem

    Public tax history

    Tax history is unavailable.

    Neighborhood: North White Plains

    Nearby schools

    GreatSchools rating
    Schools provided by the listing agent
    • Elementary: EARLY CHILDHOOD PROGRAM
    • Middle: Woodlands Middle/High School
    • High: Woodlands Middle/High School

    Source: OneKey® MLS as distributed by MLS GRID. This data may not be complete. We recommend contacting the local school district to confirm school assignments for this home.