Discover an extraordinary custom-built contemporary home on 2.1 acres, featuring luxury amenities and unmatched creature comforts. This cul-de-sac gem boasts an inground saltwater pool, expansive patios, and a pool house. The open floor plan includes Brazilian Cherry wood floors, architectural millwork, and built-in cabinetry throughout. Large windows flood the home with natural light.
The main floor offers spacious dining and family rooms, a large office, a custom kitchen with breakfast area, granite counters, and high-end Wolf and Sub-Zero appliances. Enjoy easy access from the oversized heated 3-car garage and a wrap-around porch for seamless indoor-outdoor living. The primary suite, privately placed on the main floor, features a huge walk-in closet with California built-ins and a luxurious bathroom. The main floor also has a powder room and laundry room. Upstairs, find four additional bedrooms, including a junior suite, and two full bathrooms with new wall-to-wall carpeting. The basement holds great potential for recreation space. Energy-efficient with leased solar panels, Tesla Transformers, and a generator hook up for essential appliances. Enjoy a large heated saltwater pool, pool house with plumbing, and expansive outdoor spaces. Conveniently located near the village of Goshen, schools, shops, and just 55 minutes from NYC. Additional Information: ParkingFeatures:3 Car Attached,
Sold for $879,000
$879,000
5 Wynthrop Manor Drive, Goshen, NY 10924
5beds
3,282sqft
Single Family Residence, Residential
Built in 2004
2.1 Acres Lot
$946,400 Zestimate®
$268/sqft
$6,253 Estimated rent
Home value
$946,400
$899,000 - $994,000
$6,253/mo
Zestimate® history
Owner options
List your home for rent
$6,253/mo
Rent Zestimate®
Find your next renter with Zillow Rental Manager. Plus, with online applications, you can quickly screen prospective tenants – for free.
$6,253/mo
Rent Zestimate®
Refinance and save
$6,070/mo
Est. payment
Refinancing to a lower rate could help reduce your monthly payments and save thousands over the life of the loan.
$6,070/mo
Est. payment
Explore your selling options
Work with a Zillow partner agent
Leverage their expertise and Zillow's premium Showcase listings to get your home seen by more buyers.
Get startedList with your own agent
Get your home in front of millions of buyers by listing it on Zillow.
Learn how to do itSell it yourself
Take full control of how buyers see your home on Zillow by listing For Sale by Owner (FSBO).
List your homeWhat's special
Zillow last checked:
Listing updated:
Listed by:
Mary T. Rice Israelski 914-443-9023,
Howard Hanna Rand Realty 845-294-3100,
Sean Israelski 845-294-3100,
Howard Hanna Rand Realty
Bought with:
Sean Israelski, 10401383769
Howard Hanna Rand Realty
Mary T. Rice Israelski, 10301200531
Howard Hanna Rand Realty
Source: OneKey® MLS as distributed by MLS GRID,MLS#: H6318210
Facts & features
Interior
Bedrooms & bathrooms
- Bedrooms: 5
- Bathrooms: 5
- Full bathrooms: 3
- 1/2 bathrooms: 2
Bedroom 1
- Description: Bedroom Suite
- Level: Second
Bedroom 2
- Level: Second
Bedroom 3
- Level: Second
Bedroom 4
- Level: Second
Bathroom 1
- Level: First
Bathroom 2
- Level: Second
Bathroom 3
- Level: Second
Other
- Description: Main Floor Suite
- Level: First
Other
- Level: First
Dining room
- Level: First
Family room
- Level: First
Kitchen
- Level: First
Laundry
- Level: First
Office
- Level: First
Heating
- Forced Air
Cooling
- Central Air
Appliances
- Included: Dishwasher, Dryer, Microwave, Refrigerator, Washer, Gas Water Heater
- Laundry: Inside
Features
- Ceiling Fan(s), Chandelier, Master Downstairs, First Floor Full Bath, Double Vanity, Formal Dining, Granite Counters, Kitchen Island, Primary Bathroom, Open Kitchen, Pantry
- Windows: Screens
- Basement: Full
- Attic: Full,Pull Stairs
- Number of fireplaces: 1
Interior area
- Total structure area: 3,282
- Total interior livable area: 3,282 sqft
Property
Parking
- Total spaces: 3
- Parking features: Attached, Garage Door Opener
Features
- Levels: Two
- Stories: 2
- Patio & porch: Deck, Patio, Porch
- Exterior features: Mailbox
- Pool features: In Ground
- Fencing: Fenced
Lot
- Size: 2.1 Acres
- Features: Near Public Transit, Near School, Near Shops, Cul-De-Sac
Details
- Parcel number: 3330890130000001054.3000000
- Other equipment: Pool Equip/Cover
Construction
Type & style
- Home type: SingleFamily
- Architectural style: Colonial,Contemporary
- Property subtype: Single Family Residence, Residential
Materials
- Vinyl Siding
Condition
- Actual
- Year built: 2004
Utilities & green energy
- Sewer: Septic Tank
- Utilities for property: Trash Collection Private
Green energy
- Energy generation: Solar
Community & HOA
Community
- Security: Security System
- Subdivision: WYNTHROP MANOR ESTATES
HOA
- Has HOA: No
- Amenities included: Park
Location
- Region: Goshen
Financial & listing details
- Price per square foot: $268/sqft
- Tax assessed value: $296,000
- Annual tax amount: $15,800
- Date on market: 7/18/2024
- Listing agreement: Exclusive Right To Sell
- Inclusions: Door Hardware, Fireplace Equip, Light Fixtures, Oven/Range
Price history
| Date | Event | Price |
|---|---|---|
| 9/16/2024 | Sold | $879,000+1.2%$268/sqft |
Source:  OneKey® MLS as distributed by MLS GRID #H6318210 Report a problem OneKey® MLS as distributed by MLS GRID #H6318210 Report a problem | ||
| 8/1/2024 | Pending sale | $869,000$265/sqft |
Source: OneKey® MLS as distributed by MLS GRID #H6318210 Report a problem | ||
| 7/18/2024 | Listed for sale | $869,000+88.1%$265/sqft |
Source: OneKey® MLS as distributed by MLS GRID #H6318210 Report a problem | ||
| 2/4/2004 | Sold | $462,000$141/sqft |
Source: Public Record Report a problem | ||
Public tax history
| Year | Property taxes | Tax assessment |
|---|---|---|
| 2025 | -- | $304,200 +2.8% |
| 2024 | -- | $296,000 |
| 2023 | -- | $296,000 |
| 2022 | -- | $296,000 |
| 2021 | -- | $296,000 |
| 2020 | -- | $296,000 -6.3% |
| 2019 | -- | $315,950 |
| 2018 | -- | $315,950 |
| 2017 | $27,296 | $315,950 |
| 2016 | -- | $315,950 +1.1% |
| 2015 | -- | $312,600 |
| 2014 | -- | $312,600 |
| 2013 | -- | $312,600 |
| 2012 | -- | $312,600 -14.6% |
| 2011 | -- | $366,000 |
| 2010 | -- | $366,000 |
| 2009 | -- | $366,000 +1.4% |
| 2007 | -- | $361,000 |
| 2006 | -- | $361,000 |
| 2005 | -- | $361,000 +365.8% |
| 2004 | -- | $77,500 |
| 2002 | -- | $77,500 |
| 2001 | -- | $77,500 |
Find assessor info on the county website
Neighborhood: 10924
Nearby homes
- $897,3004 bd4 ba3.1k sqft7 Wynthrop Manor Dr, Goshen, NY 10924Off Market
- $875,8004 bd3 ba3.5k sqft3 Wynthrop Manor Dr, Goshen, NY 10924Off Market
- $855,9002 bd3 ba2.7k sqft9 Wynthrop Manor Dr, Goshen, NY 10924Off Market
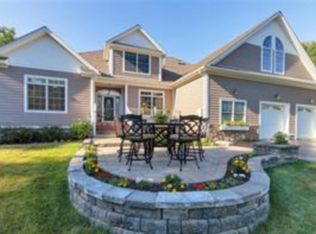
- $781,1004 bd3 ba2.5k sqft30 Lower Reservoir Rd, Goshen, NY 10924Off Market
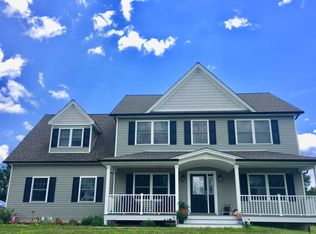
- $773,9004 bd2 ba2.5k sqft1 Wynthrop Manor Dr, Goshen, NY 10924Off Market
- $865,3004 bd4 ba3.3k sqft6 Wynthrop Manor Dr, Goshen, NY 10924Off Market
- $625,0004 bd3 ba3k sqft34 Lower Reservoir Rd, Goshen, NY 10924Sold
- $1,022,3004 bd3 ba3.5k sqft4 Wynthrop Manor Dr, Goshen, NY 10924Off Market
Nearby schools
GreatSchools rating
- 7/10Goshen Intermediate SchoolGrades: 3-5Distance: 2.4 mi
- 8/10C J Hooker Middle SchoolGrades: 6-8Distance: 2.2 mi
- 7/10Goshen Central High SchoolGrades: 9-12Distance: 2.7 mi
Schools provided by the listing agent
- Middle: C J Hooker Middle School
- High: Goshen Central High School
Source: OneKey® MLS as distributed by MLS GRID. This data may not be complete. We recommend contacting the local school district to confirm school assignments for this home.
Get a cash offer in 3 minutes
Find out how much your home could sell for in as little as 3 minutes with a no-obligation cash offer.
Estimated market value
$946,400
Get a cash offer in 3 minutes
Find out how much your home could sell for in as little as 3 minutes with a no-obligation cash offer.
Estimated market value
$946,400
- New York
- Orange County
- Goshen
- 10924
- 5 Wynthrop Manor Drive
Nearby cities
Nearby zip codes
Other Goshen Topics
