Skip main navigation
Off market
  • $946,200

    5 Yale Ave, Milford, CT 06460

    5beds
    3,768sqft
    SingleFamily
    Built in 2006
    8,276 Square Feet Lot
    $946,200 Zestimate®
    $251/sqft
    $5,873 Estimated rent

    Home value

    $946,200

    $880,000 - $1.02M

    $5,873/mo

    Zestimate® history
    Loading
    Loading...

    Owner options

    List your home for rent

    $5,873/mo

    Rent Zestimate®

    Find your next renter with Zillow Rental Manager. Plus, with online applications, you can quickly screen prospective tenants – for free.

    Learn more

    $5,873/mo

    Rent Zestimate®

    Refinance and save

    $6,893/mo

    Est. payment

    Refinancing to a lower rate could help reduce your monthly payments and save thousands over the life of the loan.

    See today's rates

    $6,893/mo

    Est. payment

    Explore your selling options

    Work with a Zillow partner agent

    Leverage their expertise and Zillow's premium Showcase listings to get your home seen by more buyers.

    Get started

    List with your own agent

    Get your home in front of millions of buyers by listing it on Zillow.

    Learn how to do it

    Sell it yourself

    Take full control of how buyers see your home on Zillow by listing For Sale by Owner (FSBO).

    List your home

    What's special


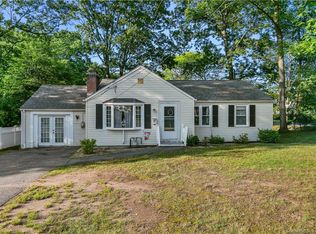
    Fabulous Morningside Fully Renovated Gem! Not a thing to do but move into this spacious and airy 5 Bedroom 4.5 Bath 3288 square foot Center Hall Colonial ideally situated just steps from the Morningside Park/Tennis and waterfront access. You'll be welcomed by an impressive 2 story foyer with exquisite wanes coating and 10 inch crown molding that leads to an open Great Room that showcases a well appointed gourmet kitchen featuring 2 inch Carrera marble countertops, subway tile backsplash, center island, stainless appliances includes double ovens, and a generously sized Breakfast Bar that services the Kitchen and Family Room with gas fireplace and twin sets of sliders to a party sized deck. Completing the Great Room is a Dining Room for your larger gatherings. A separate main level wing is ideal as a possible in-law with its separate driveway and private entry to a large studio/bedroom area, full bath, and kitchenette. Main Level laundry and powder room. There are 4 Bedrooms and 3 full baths on the second level that includes a large Master bedroom suites with a wi-closet and an impressive oversized bath boasting a large jetted tub, separate shower, and long vanity with double sinks and granite tops. A second bedroom has a private bath for the lucky one who doesn't like to share. There is a bonus third floor loft is ideal as a teen hangout or office and lots of walk in Attica space for storage. Beautiful wood and Mahogany flooring throughout this home. New hot water on demand system, new furnace and 3 year young appliances. This home also offers an in ground sprinkler system and beautiful new lawns, new vinyl fencing and landscaping. Have the nicest lawn in the neighborhood. 2 driveways offers plenty of parking for the whole family. A short walk to neighborhood restaurants and beaches. A short ride to Metro North train and downtown Milford. This one has it all!

    This property is off market, which means it's not currently listed for sale or rent on Zillow. This may be different from what's available on other websites or public sources.
    Facts & features

    Interior

    Bedrooms & bathrooms
    • Bedrooms: 5
    • Bathrooms: 5
    • Full bathrooms: 4
    • 1/2 bathrooms: 1
    Heating
    • Forced air, Gas
    Cooling
    • Central
    Appliances
    • Included: Dishwasher, Dryer, Microwave, Range / Oven, Refrigerator, Washer
    Features
    • Cable - Available, Open Floor Plan, Auto Garage Door Opener
    • Flooring: Tile, Hardwood
    • Basement: Unfinished
    • Has fireplace: Yes
    Interior area
    • Total interior livable area: 3,768 sqft

    Property

    Parking
    • Total spaces: 2
    • Parking features: Garage - Detached, Off-street, On-street
    Features
    • Exterior features: Vinyl
    • Has spa: Yes
    Lot
    • Size: 8,276 sqft
    Details
    • Parcel number: MILFM39B645L10

    Construction

    Type & style
    • Home type: SingleFamily
    • Architectural style: Colonial
    Materials
    • Roof: Asphalt
    Condition
    • Year built: 2006

    Utilities & green energy

    • Water: Public Water Connected

    Community & neighborhood

    Location
    • Region: Milford

    HOA & financial

    HOA
    • Has HOA: Yes
    • HOA fee: $175 monthly
    • Amenities included: Park, Tennis Courts, Basketball Court
    • Services included: Tennis

    Other

    Other facts
    • Appliances Included: Dishwasher, Range Hood, Wall Oven, Refrigerator, Gas Cooktop
    • Attic YN: 1
    • Attic Description: Walk-up, Partially Finished
    • Direct Waterfront YN: 0
    • Association Amenities: Park, Tennis Courts, Basketball Court
    • Energy Features: Thermopane Windows, Fireplace Insert
    • Fireplaces Total: 1
    • Home Warranty Offered YN: 0
    • Nearby Amenities: Library, Park, Walk to Bus Lines, Private Rec Facilities, Shopping/Mall, Health Club, Tennis Courts, Golf Course
    • Interior Features: Cable - Available, Open Floor Plan, Auto Garage Door Opener
    • Lot Description: Level Lot, Corner Lot
    • Exterior Features: Deck, Gutters, Porch, French Doors
    • Property Type: Single Family For Sale
    • Cooling System: Central Air
    • Style: Colonial
    • Swimming Pool YN: 0
    • Heat Fuel Type: Natural Gas
    • Exterior Siding: Vinyl Siding
    • Flood Zone YN: 0
    • Fuel Tank Location: Non Applicable
    • Hot Water Description: Natural Gas
    • Heat Type: Hot Air
    • Sewage System: Public Sewer Connected
    • Water Source: Public Water Connected
    • Basement Description: Crawl Space
    • In Law Apartment YNP: Yes
    • Waterfront Description: Association Required, Walk to Water, Access
    • Room Count: 10
    • Rooms Additional: Foyer, Bonus Room, Laundry Room
    • Association Fee Includes: Tennis
    • Construction Description: Frame
    • Foundation Type: Concrete
    • Roof Information: Asphalt Shingle
    • Property Tax: 9948
    • Assessed Value: 358610
    • Laundry Room Info: Main Level
    • Tax Year: July 2018-June 2019

    Price history

    DateEventPrice
    2/26/2019Sold$523,000-7.4%$139/sqft
    Source: Smart MLS #170145147 Report a problem
    1/17/2019Pending sale$565,000$150/sqft
    Source: RE/MAX Right Choice #170145147 Report a problem
    11/17/2018Price change$565,000-5%$150/sqft
    Source: RE/MAX Right Choice #170145147 Report a problem
    8/22/2018Price change$595,000-4.7%$158/sqft
    Source: RE/MAX RIGHT CHOICE REAL ESTATE #170112523 Report a problem
    8/4/2018Listed for sale$624,500+81%$166/sqft
    Source: RE/MAX Right Choice #170112523 Report a problem
    6/4/2018Sold$345,000+1.5%$92/sqft
    Source: Smart MLS #170030677 Report a problem
    1/12/2018Listing removed$339,900$90/sqft
    Source: Zichil Elite Real Estate, LLC #170030677 Report a problem
    1/9/2018Pending sale$339,900$90/sqft
    Source: Zichil Elite Real Estate, LLC #170030677 Report a problem
    11/9/2017Listed for sale$339,900-39.8%$90/sqft
    Source: Zichil Elite Real Estate, LLC #170030677 Report a problem
    8/5/2013Listing removed$565,000$150/sqft
    Source: Keller Williams Realty #99022583 Report a problem
    5/28/2013Price change$565,000-1.7%$150/sqft
    Source: Keller Williams Realty #99022583 Report a problem
    5/12/2013Price change$575,000+4.7%$153/sqft
    Source: Keller Williams Realty #99022583 Report a problem
    4/26/2013Price change$549,000-3.2%$146/sqft
    Source: Keller Williams Realty Partners #99022583 Report a problem
    4/5/2013Listed for sale$567,000-5%$150/sqft
    Source: Keller Williams Realty Partners #99022583 Report a problem
    11/19/2012Listing removed$597,000$158/sqft
    Source: Keller Williams Realty #98540460 Report a problem
    9/17/2012Price change$597,000-0.3%$158/sqft
    Source: Keller Williams Realty Partners #98540460 Report a problem
    7/12/2012Price change$599,000-6.3%$159/sqft
    Source: Keller Williams Realty Partners #98540460 Report a problem
    5/24/2012Listed for sale$639,000+136.7%$170/sqft
    Source: Keller Williams Realty #B992457 Report a problem
    3/28/2005Sold$270,000+116%$72/sqft
    Source: Smart MLS #98225258 Report a problem
    5/3/1997Sold$125,000$33/sqft
    Source: Public Record Report a problem

    Public tax history

    YearProperty taxesTax assessment
    2025$12,024 +1.4%$406,910
    2024$11,857 +7.2%$406,910
    2023$11,056 +2%$406,910
    2022$10,844 +5.1%$406,910 +9.1%
    2021$10,316 -0.1%$373,110
    2020$10,328 +3.9%$373,110 +4%
    2019$9,937 -0.1%$358,610
    2018$9,948 -0.2%$358,610
    2017$9,966 +1.7%$358,610 +1.9%
    2016$9,797 -0.2%$351,920
    2015$9,812 +2.4%$351,920
    2014$9,579 +10.3%$351,920 +6.4%
    2013$8,688 +2.6%$330,610
    2012$8,464 -3.6%$330,610 +8.8%
    2011$8,780 +1.8%$303,908 +0.2%
    2010$8,627 +3.4%$303,352
    2009$8,342 +7.2%$303,352 +10.1%
    2008$7,781 +46.9%$275,628 +65.4%
    2007$5,296 +28.3%$166,686 +29.9%
    2005$4,129 +10.2%$128,310
    2003$3,747 +8.7%$128,310
    2001$3,446 $128,310

    Find assessor info on the county website

    Neighborhood: 06460

    Nearby schools

    GreatSchools rating
    Schools provided by the listing agent
    • Elementary: Orchard Hills
    • Middle: East Shore
    • High: Joseph A. Foran

    Source: The MLS. This data may not be complete. We recommend contacting the local school district to confirm school assignments for this home.

    Get pre-qualified for a loan
    At Zillow Home Loans, we can pre-qualify you in as little as 5 minutes with no impact to your credit score.

    An equal housing lender. NMLS #10287.

    Sell for more on Zillow
    Get a Zillow Showcase℠ listing at no additional cost and you could sell for .
    $946,200
    2% more
    +$18,924
    With Zillow Showcase(estimated)
    $965,124