Skip main navigation
Closed
Street View
  • $310,248

    5 Yale Pl, Buffalo, NY 14210

    4beds
    1,953sqft
    Single Family Residence
    Built in 1900
    0.25 Acres Lot
    $325,700 Zestimate®
    $159/sqft
    $2,234 Estimated rent

    Home value

    $325,700

    $300,000 - $355,000

    $2,234/mo

    Zestimate® history
    Loading
    Loading...

    Owner options

    List your home for rent

    $2,234/mo

    Rent Zestimate®

    Find your next renter with Zillow Rental Manager. Plus, with online applications, you can quickly screen prospective tenants – for free.

    Learn more

    $2,234/mo

    Rent Zestimate®

    Refinance and save

    $2,118/mo

    Est. payment

    Refinancing to a lower rate could help reduce your monthly payments and save thousands over the life of the loan.

    See today's rates

    $2,118/mo

    Est. payment

    Explore your selling options

    Work with a Zillow partner agent

    Leverage their expertise and Zillow's premium Showcase listings to get your home seen by more buyers.

    Get started

    List with your own agent

    Get your home in front of millions of buyers by listing it on Zillow.

    Learn how to do it

    Sell it yourself

    Take full control of how buyers see your home on Zillow by listing For Sale by Owner (FSBO).

    List your home

    What's special

    Custom electric fireplaceWood burning stovePartially finished basementShed for storageLaundry roomBright foyerBreakfast bar
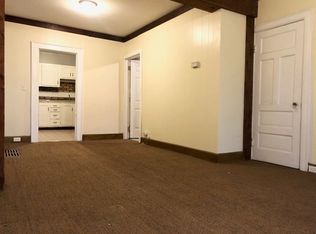
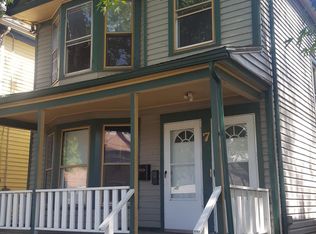
    This Victorian-inspired South Buffalo home displays pride of ownership and superior craftsmanship. Offering 2,400+ sq. ft. of living space in the main home & a bonus 600 sq. ft. in the pool house, it's the perfect home for entertaining. Every detail has been thoughtfully considered & executed! The 1st floor features a bright foyer (10x6) w/built-in coat & shoe rack, a large living room (20x16) w/Brazilian cherry woodwork, a custom electric fireplace w/bookcase, a full bath & a huge kitchen/dining room combo. The modern kitchen’s (20x14) thoughtful design is a chef’s dream, from the gleaming cabinets & hardwood floors to the breakfast bar & bookshelves for cookbooks. The dining room area (20x15) features a fireplace, window bench & sliding glass doors to the backyard. The 2nd floor boasts 4 large bedrooms, a full bath w/Jacuzzi Tub & a laundry room, while the partially finished basement (26x17) offers even more living space. Outside, enjoy the pool w/2-tier deck, a shed for storage & a 1-car garage w/pool house featuring a wood burning stove & dry bar. Recent updates incl. carpets, painting & the home has newer plumbing, heating, electrical & windows. All offers due 11/5/24 @ noon.

    Zillow last checked:

    Listing updated:

    Listed by:

    Timothy D Maciejewski 716-989-7440,

    Keller Williams Realty Lancaster

    Bought with:

    Enas L Latif, 10301216105

    HUNT Real Estate Corporation

    Source: NYSAMLSs,MLS#: B1574375MLS LogoOriginating MLS: Buffalo

    Facts & features

    Interior

    Bedrooms & bathrooms
    • Bedrooms: 4
    • Bathrooms: 2
    • Full bathrooms: 2
    • Main level bathrooms: 1
    Bedroom 1
    • Level: Second
    • Dimensions: 15.00 x 15.00
    Bedroom 2
    • Level: Second
    • Dimensions: 14.00 x 9.00
    Bedroom 3
    • Level: Second
    • Dimensions: 13.00 x 9.00
    Bedroom 4
    • Level: Second
    • Dimensions: 11.00 x 10.00
    Dining room
    • Level: First
    • Dimensions: 20.00 x 15.00
    Family room
    • Level: Basement
    • Dimensions: 26.00 x 17.00
    Foyer
    • Level: First
    • Dimensions: 10.00 x 6.00
    Kitchen
    • Level: First
    • Dimensions: 20.00 x 14.00
    Laundry
    • Level: Second
    • Dimensions: 9.00 x 6.00
    Living room
    • Level: First
    • Dimensions: 20.00 x 16.00
    Other
    • Dimensions: 29.00 x 21.00
    Heating
    • Electric, Gas, Other, See Remarks, Forced Air
    Cooling
    • Other, See Remarks
    Appliances
    • Included: Dishwasher, Exhaust Fan, Gas Cooktop, Disposal, Gas Water Heater, Range Hood
    • Laundry: Upper Level
    Features
    • Breakfast Bar, Ceiling Fan(s), Dry Bar, Separate/Formal Dining Room, Entrance Foyer, Eat-in Kitchen, Separate/Formal Living Room, Kitchen Island, Living/Dining Room, Other, See Remarks, Sliding Glass Door(s), Solid Surface Counters, Skylights, Natural Woodwork
    • Flooring: Carpet, Ceramic Tile, Hardwood, Varies
    • Doors: Sliding Doors
    • Windows: Leaded Glass, Skylight(s)
    • Basement: Partially Finished
    • Number of fireplaces: 3
    Interior area
    • Total structure area: 1,953
    • Total interior livable area: 1,953 sqft

    Property

    Parking
    • Total spaces: 1
    • Parking features: Detached, Electricity, Garage, Heated Garage
    • Garage spaces: 1
    Features
    • Levels: Two
    • Stories: 2
    • Patio & porch: Deck, Open, Porch
    • Exterior features: Concrete Driveway, Deck, Fully Fenced, Pool
    • Pool features: Above Ground
    • Fencing: Full
    Lot
    • Size: 0.25 Acres
    • Dimensions: 67 x 163
    • Features: Near Public Transit, Residential Lot
    Details
    • Additional structures: Pool House, Shed(s), Storage
    • Parcel number: 1402001332500002002000
    • Special conditions: Standard

    Construction

    Type & style
    • Home type: SingleFamily
    • Architectural style: Colonial,Historic/Antique,Two Story,Victorian
    • Property subtype: Single Family Residence
    Materials
    • Wood Siding
    • Foundation: Block
    • Roof: Asphalt
    Condition
    • Resale
    • Year built: 1900

    Utilities & green energy

    • Electric: Circuit Breakers
    • Sewer: Connected
    • Water: Connected, Public
    • Utilities for property: Cable Available, High Speed Internet Available, Sewer Connected, Water Connected

    Community & HOA

    Community
    • Security: Security System Owned
    • Subdivision: Buffalo Crk Reservation
    Location
    • Region: Buffalo

    Financial & listing details

    • Price per square foot: $159/sqft
    • Tax assessed value: $116,000
    • Annual tax amount: $2,116
    • Date on market: 10/28/2024
    • Cumulative days on market: 8 days
    • Listing terms: Cash,Conventional,FHA,VA Loan

    Price history

    DateEventPrice
    12/30/2024Sold$310,248+14.9%$159/sqft
    Source: NYSAMLSs #B1574375 Report a problem
    11/7/2024Pending sale$269,900$138/sqft
    Source: NYSAMLSs #B1574375 Report a problem
    10/28/2024Listed for sale$269,900+1.8%$138/sqft
    Source: NYSAMLSs #B1574375 Report a problem
    12/29/2022Sold$265,000-3.6%$136/sqft
    Source: Public Record Report a problem
    10/30/2022Pending sale$275,000$141/sqft
    Source: NYSAMLSs #B1438218 Report a problem
    10/9/2022Listed for sale$275,000+358.3%$141/sqft
    Source: NYSAMLSs #B1438218 Report a problem
    1/22/2016Sold$60,000$31/sqft
    Source: Public Record Report a problem

    Public tax history

    YearProperty taxesTax assessment
    2025-- $295,000 +154.3%
    2024-- $116,000
    2023-- $116,000
    2022-- $116,000
    2021-- $116,000
    2020-- $116,000 +65%
    2019-- $70,300
    2018-- $70,300
    2017$1,792 +328.4%$70,300
    2016$418 $70,300
    2015-- $70,300
    2014-- $70,300
    2013-- $70,300
    2012-- $70,300
    2011-- $70,300
    2010-- $70,300 +6.5%
    2009-- $66,000
    2008-- $66,000
    2007-- $66,000
    2006-- $66,000
    2005-- $66,000
    2004-- $66,000 +46.7%
    2003-- $45,000
    2002-- $45,000
    2001-- $45,000 +125%
    2000-- $20,000
    Find assessor info on the county website

    Neighborhood: Cazenovia Park

    Nearby schools

    GreatSchools rating
    Schools provided by the listing agent
    • District: Buffalo

    Source: NYSAMLSs. This data may not be complete. We recommend contacting the local school district to confirm school assignments for this home.

    Sell for more on Zillow
    Get a Zillow Showcase℠ listing at no additional cost and you could sell for .
    $325,700
    2% more
    +$6,514
    With Zillow Showcase(estimated)
    $332,214