Skip main navigation
Off market
  • $651,500

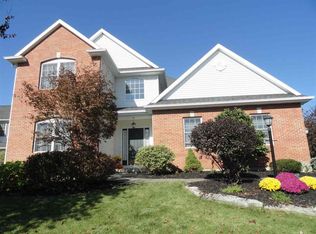
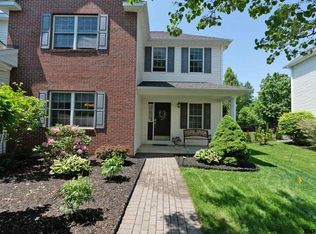
    5 Yardley Ct, Loudonville, NY 12211

    3beds
    2baths
    2,400sqft
    SingleFamily
    Built in 2006
    7,405 Square Feet Lot
    $651,500 Zestimate®
    $271/sqft
    $3,282 Estimated rent

    Home value

    $651,500

    $619,000 - $691,000

    $3,282/mo

    Zestimate® history
    Loading
    Loading...

    Owner options

    List your home for rent

    $3,282/mo

    Rent Zestimate®

    Find your next renter with Zillow Rental Manager. Plus, with online applications, you can quickly screen prospective tenants – for free.

    Learn more

    $3,282/mo

    Rent Zestimate®

    Refinance and save

    $4,470/mo

    Est. payment

    Refinancing to a lower rate could help reduce your monthly payments and save thousands over the life of the loan.

    See today's rates

    $4,470/mo

    Est. payment

    Explore your selling options

    Work with a Zillow partner agent

    Leverage their expertise and Zillow's premium Showcase listings to get your home seen by more buyers.

    Get started

    List with your own agent

    Get your home in front of millions of buyers by listing it on Zillow.

    Learn how to do it

    Sell it yourself

    Take full control of how buyers see your home on Zillow by listing For Sale by Owner (FSBO).

    List your home

    What's special

    ABSOLUTELY FANTASTIC Single Family home WITH SOURING CEILINGS and with Tons of UPGRADES. PERFECT SINGLE FAMILY HOME with 3 BR + 2 baths, Kitchen, Formal DR with Tray Ceiling, Breakfast Area, LARGE 2-STOREY FR with Recessed Lighting and a LARGE LOFT. Custom-Made Front Door, 2-Storey Open Foyer with bright Chandelier, Large Formal DR with fabulous views, Large Gourmet Kitchen with Custom Maple Cabinets and Upgraded Brass Faucets, CORIAN COUNTERTOPS, STAINLESS STEEL GE Profile Appliances [ Double Wall Convection Oven with Microwave, Dishwasher, Glass Cook Top, Gas Range, Dishwasher, Disposal ]. HARD-WOOD FLOORS in FOYER, FORMAL DR, KITCHEN, BREAKFAST AREA and FR. Upgraded Fire Place with Custom Doors, Upgraded Lighting Fixtures, Switches and Recessed Lighting. Oak Stair treads W/Rounded Starter Step, Volute Railing, Oak Railing W/Painted Spindles, Chair Railing on Staircase. MBR with 2 large walk-in closets [ His, Hers ], all Bath with Upgraded Ceramic tiles, Maple Cabinets and Master Bath with Maple Cabinets, Upgraded Brass Faucets, Shower Stall and large Soaking Tub. Upstairs with upgraded carpeting and loft with Wooden Railings, W/Painted Spindles and Closets. Large 2 car attached Garage W/Auto Door Openers. Laundry conveniently located on first floor, UPGRADED EXTERIOR WITH STONE and vinyl shades, Security System and In-Ground Auto Sprinklers. Central Air, Gas Heat, High Speed Internet Access, Cable Access in FR, Loft and all BRs. Full size Basement with Ventilation and Humidifier attached to the Heating and Cooling unit to maintain right levels of moisture in the home through out the year. For Realtors and Brokers: I will entertain the 3.00% buyers commission. Please call me to discuss further details.Additional property info: http://www.forsalebyowner.com/listing/3-bed-Single-Family-home-for-sale-by-owner-5-YARDLEY-CT-12211/21794291?provider_id=28079

    This property is not currently displayed as for sale or rent on Zillow. This may be different from what's on other websites or public sources.

    Facts & features

    Interior

    Bedrooms & bathrooms
    • Bedrooms: 3
    • Bathrooms: 2.5
    Heating
    • Forced air, Gas
    Cooling
    • Central
    Appliances
    • Included: Dishwasher, Microwave, Range / Oven
    Features
    • Flooring: Softwood
    • Has fireplace: Yes
    Interior area
    • Total interior livable area: 2,400 sqft

    Property

    Parking
    • Total spaces: 6
    • Parking features: Garage - Attached, Off-street
    Features
    • Exterior features: Stone, Vinyl
    Lot
    • Size: 7,405 Square Feet
    Details
    • Parcel number: 0126893234118

    Construction

    Type & style
    • Home type: SingleFamily
    • Architectural style: Colonial
    Materials
    • Metal
    • Roof: Asphalt
    Condition
    • Year built: 2006

    Community & HOA

    HOA
    • Has HOA: Yes
    • HOA fee: $19 monthly
    Location
    • Region: Loudonville

    Financial & listing details

    • Price per square foot: $271/sqft
    • Tax assessed value: $617,800

    Price history

    DateEventPrice
    12/20/2021Sold$480,000-4%$200/sqft
    Source: Global MLS #202129670 Report a problem
    10/29/2021Pending sale$499,900$208/sqft
    Source: Global MLS #202129670 Report a problem
    10/7/2021Price change$499,900-3.9%$208/sqft
    Source: Global MLS #202129670 Report a problem
    10/1/2021Listed for sale$520,000+34.4%$217/sqft
    Source: Global MLS #202129670 Report a problem
    3/24/2021Listing removed--
    Source: Owner Report a problem
    11/21/2014Sold$387,000-2%$161/sqft
    Source: Global MLS #201414566 Report a problem
    10/21/2014Price change$394,990-10.2%$165/sqft
    Source: Owner Report a problem
    10/16/2014Price change$439,990+11.4%$183/sqft
    Source: Owner Report a problem
    9/25/2014Price change$394,900-1.3%$165/sqft
    Source: Prudential Manor Homes, REALTORS #201414566 Report a problem
    9/10/2014Price change$399,990-2.4%$167/sqft
    Source: Prudential Manor Homes, REALTORS #201414566 Report a problem
    8/14/2014Price change$409,990-1.2%$171/sqft
    Source: Prudential Manor Homes, REALTORS #201414566 Report a problem
    7/12/2014Listed for sale$415,000-5.7%$173/sqft
    Source: Prudential Manor Homes, REALTORS #201414566 Report a problem
    4/2/2014Listing removed$439,990$183/sqft
    Source: Owner Report a problem
    9/7/2013Listed for sale$439,990$183/sqft
    Source: Owner Report a problem
    7/18/2013Listing removed$439,990$183/sqft
    Source: Owner Report a problem
    4/18/2013Listed for sale$439,990+1.6%$183/sqft
    Source: Owner Report a problem
    10/2/2012Listing removed$433,000$180/sqft
    Source: Realty USA #201219078 Report a problem
    8/4/2012Listed for sale$433,000-0.4%$180/sqft
    Source: RealtyUSA.com #201219078 Report a problem
    7/5/2011Listing removed$434,900$181/sqft
    Source: Prime Properties, Inc. #201119319 Report a problem
    5/25/2011Listed for sale$434,900-9.4%$181/sqft
    Source: Listhub #201119319 Report a problem
    3/24/2011Listing removed$479,990$200/sqft
    Source: Owner Report a problem
    3/20/2009Listed for sale$479,990+23.7%$200/sqft
    Source: Owner Report a problem
    6/14/2006Sold$388,000$162/sqft
    Source: Public Record Report a problem

    Public tax history

    YearProperty taxesTax assessment
    2025-- $270,000
    2024-- $270,000
    2023-- $270,000
    2022-- $270,000
    2021-- $270,000
    2020-- $270,000
    2019-- $270,000
    2018-- $270,000
    2017-- $270,000
    2016-- $270,000
    2015-- $270,000 -15.6%
    2014-- $320,000
    2013-- $320,000
    2012-- $320,000
    2011-- $320,000
    2010-- $320,000
    2009-- $320,000
    2008-- $320,000
    2007-- $320,000 +357.1%
    2006-- $70,000 +20.7%
    2005-- $58,000
    2004-- $58,000
    2003-- $58,000
    2002-- $58,000
    Find assessor info on the county website

    Neighborhood: 12211

    Nearby schools

    GreatSchools rating
    Schools provided by the listing agent
    • District: North Colonie

    Source: The MLS. This data may not be complete. We recommend contacting the local school district to confirm school assignments for this home.

    Sell for more on Zillow
    Get a Zillow Showcase℠ listing at no additional cost and you could sell for .
    $651,500
    2% more
    +$13,030
    With Zillow Showcase(estimated)
    $664,530