Skip main navigation
Sold for $410,000
  • $410,000

    5 Yarmouth Way, Dover, DE 19904

    3beds
    1,950sqft
    Single Family Residence
    Built in 1999
    0.29 Acres Lot
    $423,500 Zestimate®
    $210/sqft
    $2,464 Estimated rent

    Home value

    $423,500

    $390,000 - $457,000

    $2,464/mo

    Zestimate® history
    Loading
    Loading...

    Owner options

    List your home for rent

    $2,464/mo

    Rent Zestimate®

    Find your next renter with Zillow Rental Manager. Plus, with online applications, you can quickly screen prospective tenants – for free.

    Learn more

    $2,464/mo

    Rent Zestimate®

    Refinance and save

    $2,641/mo

    Est. payment

    Refinancing to a lower rate could help reduce your monthly payments and save thousands over the life of the loan.

    See today's rates

    $2,641/mo

    Est. payment

    Explore your selling options

    Work with a Zillow partner agent

    Leverage their expertise and Zillow's premium Showcase listings to get your home seen by more buyers.

    Get started

    List with your own agent

    Get your home in front of millions of buyers by listing it on Zillow.

    Learn how to do it

    Sell it yourself

    Take full control of how buyers see your home on Zillow by listing For Sale by Owner (FSBO).

    List your home

    What's special

    Additional family roomFunctional islandCathedral ceilingsDramatic vaulted ceilingsStainless steel appliancesFormal dining roomEn-suite bathroom
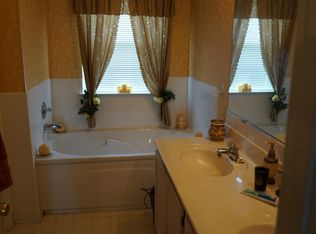
    A Fresh Take on Home Sweet Home – 5 Yarmouth Way, Dover, DE | Cranberry Run Welcome to 5 Yarmouth Way, not just a house, but a home with heart and style, tucked in the sought-after Cranberry Run neighborhood. From the moment you walk through the front door, this home makes an impression. A soaring two-story foyer sets the tone, complete with a brand-new chandelier and durable, designer-grade waterproof LVP flooring that flows throughout much of the main level. The kitchen? It's a vibe. Rich cabinetry, tons of counter space, stainless steel appliances, and a functional island all tied together by sleek LVP floors. The kitchen opens seamlessly to the living room, where a custom shiplap accent wall and dramatic vaulted ceilings bring warmth and wow factor. A brand-new ceiling fan completes the look. Off the kitchen, there’s room to spread out with both a formal dining room and an additional family room ready for your next dinner party or cozy movie night. A conveniently located half bath and laundry room round out the main floor. Upstairs, you’ll find three well-sized bedrooms and two full baths. The primary suite is a standout: cathedral ceilings, a fresh accent wall, walk-in closet, and a new ceiling fan make it feel like a private retreat. The en-suite bathroom features a soaking tub, separate shower, and double vanity. The hall bath also includes a double vanity because no one likes to share a sink during the morning rush. The exterior checks all the boxes: a two-car garage, poured concrete crawlspace, and a fully fenced backyard with a brand new vinyl privacy fence perfect for pets, play, or peaceful evenings under the stars. Major updates = major peace of mind: ✔ New roof (2020) ✔ HVAC (est 2018) ✔ Brand new windows with a lifetime warranty that will pass to a new owner ✔ Fresh paint throughout including interior doors and kitchen cabinets ✔ All new light fixtures farmhouse style and firework globe pendants ✔ Vinyl privacy fence ✔ New Hot Water Heater less than 4 yrs old ✔ New Carpet throughout home (living room, dining, stairs, landing, upstairs hall, and bedrooms) This home is equal parts charm and function, ready for its next chapter. Come see it in person and feel the difference.📍Schedule your private tour today, this one won’t blend in with the rest.

    Zillow last checked:

    Listing updated:

    Listed by:

    Kelly Clark 302-757-6041,

    Crown Homes Real Estate

    Bought with:

    Natalie Bomberger, RS-335823

    Patterson-Schwartz-Hockessin

    Source: Bright MLS,MLS#: DEKT2036514MLS Logo

    Facts & features

    Interior

    Bedrooms & bathrooms
    • Bedrooms: 3
    • Bathrooms: 3
    • Full bathrooms: 2
    • 1/2 bathrooms: 1
    • Main level bathrooms: 1
    Basement
    • Area: 0
    Heating
    • Forced Air, Natural Gas
    Cooling
    • Central Air, Natural Gas
    Appliances
    • Included: Gas Water Heater
    Features
    • 9'+ Ceilings, Dry Wall, Cathedral Ceiling(s)
    • Flooring: Carpet, Luxury Vinyl
    • Has basement: No
    • Has fireplace: No
    Interior area
    • Total structure area: 1,950
    • Total interior livable area: 1,950 sqft
    • Finished area above ground: 1,950
    • Finished area below ground: 0

    Property

    Parking
    • Total spaces: 6
    • Parking features: Garage Faces Front, Garage Door Opener, Inside Entrance, Attached, Driveway
    • Attached garage spaces: 2
    • Uncovered spaces: 4
    • Details: Garage Sqft: 460
    Accessibility
    • Accessibility features: None
    Features
    • Levels: Two
    • Stories: 2
    • Exterior features: Rain Gutters, Sidewalks
    • Pool features: None
    • Fencing: Full,Privacy,Vinyl
    Lot
    • Size: 0.29 Acres
    • Dimensions: 80.00 x 147.23
    • Features: Cleared, Front Yard, Level, SideYard(s), Rear Yard
    Details
    • Additional structures: Above Grade, Below Grade
    • Parcel number: ED0507508014100000
    • Zoning: R10
    • Special conditions: Standard

    Construction

    Type & style
    • Home type: SingleFamily
    • Architectural style: Contemporary
    • Property subtype: Single Family Residence
    Materials
    • Vinyl Siding
    • Foundation: Concrete Perimeter, Crawl Space
    • Roof: Shingle
    Condition
    • New construction: No
    • Year built: 1999

    Utilities & green energy

    • Electric: 200+ Amp Service
    • Sewer: Public Sewer
    • Water: Public

    Community & HOA

    Community
    • Security: Smoke Detector(s), Carbon Monoxide Detector(s)
    • Subdivision: Cranberry Run
    HOA
    • Has HOA: Yes
    • HOA fee: $250 annually
    Location
    • Region: Dover

    Financial & listing details

    • Price per square foot: $210/sqft
    • Tax assessed value: $326,000
    • Annual tax amount: $1,867
    • Date on market: 4/18/2025
    • Listing agreement: Exclusive Right To Sell
    • Listing terms: Conventional,FHA,VA Loan,Cash
    • Inclusions: All Appliances, Washer And Dryer. All Sold As Is. **furniture And Decor Can Be Purchased / Negotiated If A Buyer Is Interested.** These Items Will Have To Be In A Separate Addendum And Should State They Hold No Value In The Purchase Price.
    • Exclusions: Tv And Fireplace In The Living Room
    • Ownership: Fee Simple

    Price history

    DateEventPrice
    5/28/2025Sold$410,000+1.2%$210/sqft
    Source: Bright MLS #DEKT2036514 Report a problem
    4/27/2025Contingent$405,000$208/sqft
    Source: Bright MLS #DEKT2036514 Report a problem
    4/18/2025Listed for sale$405,000+45.7%$208/sqft
    Source: Bright MLS #DEKT2036514 Report a problem
    1/6/2021Sold$278,000-0.7%$143/sqft
    Source: Public Record Report a problem
    11/25/2020Pending sale$280,000$144/sqft
    Source: Sky Realty #DEKT243668 Report a problem
    11/21/2020Listed for sale$280,000+60%$144/sqft
    Source: Sky Realty #DEKT243668 Report a problem
    1/15/2016Sold$175,000+20.4%$90/sqft
    Source: Public Record Report a problem
    10/22/2015Sold$145,350-17.3%$75/sqft
    Source: Public Record Report a problem
    8/21/2015Price change$175,700-5%$90/sqft
    Source: RE/MAX HORIZONS INC #6614598 Report a problem
    7/24/2015Listed for sale$184,900-26%$95/sqft
    Source: RE/MAX HORIZONS INC #6614598 Report a problem
    8/12/2005Sold$249,900$128/sqft
    Source: Public Record Report a problem

    Public tax history

    YearProperty taxesTax assessment
    2025$1,916 +3.5%$326,000
    2024$1,850 +30.4%$326,000 +576.3%
    2023$1,419 +3.4%$48,200
    2022$1,372 +3.8%$48,200
    2021$1,321 +3.5%$48,200
    2020$1,276 +5.8%$48,200
    2019$1,206 +9.5%$48,200
    2018$1,101 $48,200
    2017$1,101 +1.3%$48,200
    2016$1,087 +0.1%$48,200
    2015$1,086 -0.3%$48,200
    2014$1,089 $48,200
    2012-- $48,200
    2011-- $48,200 -4.2%
    2010-- $50,300 -8.5%
    2009-- $55,000
    2008-- $55,000
    2007-- $55,000
    2005-- $55,000 +1.1%
    2004-- $54,400
    2002-- $54,400
    2001-- $54,400
    2000$851 $54,400
    Find assessor info on the county website

    Neighborhood: 19904

    Nearby schools

    GreatSchools rating
    Schools provided by the listing agent
    • District: Capital

    Source: Bright MLS. This data may not be complete. We recommend contacting the local school district to confirm school assignments for this home.

    Get a cash offer in 3 minutes
    Find out how much your home could sell for in as little as 3 minutes with a no-obligation cash offer.
    Estimated market value
    $423,500
    Get a cash offer in 3 minutes
    Find out how much your home could sell for in as little as 3 minutes with a no-obligation cash offer.
    Estimated market value
    $423,500