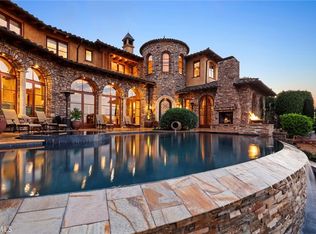
Tucked away on a quiet cul-de-sac and directly across from the prestigious Palos Verdes Golf Club, this beautifully updated home sits on an expansive 20,000+ square foot lot and offers commanding views of both the golf course and the Pacific Ocean from six private balconies. Bordering Malaga Cove / Palos Verdes Estates, the home boasts nearly 3,900 square feet of living space.
Sold for $2,600,000
Zillow last checked:
Listing updated:
Bought with:
Romy Timm, DRE #01315158
The Realestate Group
Source: CRMLS,MLS#: OC25282317 Originating MLS: California Regional MLS
Originating MLS: California Regional MLSPrice history
| Date | Event | Price |
|---|---|---|
| 9/8/2026 | Sold | $2,600,000-7.1%$669/sqft |
Source:  CRMLS #OC25282317 Report a problem CRMLS #OC25282317 Report a problem | ||
| 8/8/2026 | Pending sale | $2,799,000$721/sqft |
Source: CRMLS #OC25282317 Report a problem | ||
| 8/4/2026 | Listing removed | $8,000$2/sqft |
Source: CRMLS #OC26163070 Report a problem | ||
| 7/28/2026 | Listed for rent | $8,000$2/sqft |
Source: CRMLS #OC26163070 Report a problem | ||
| 7/23/2026 | Price change | $2,799,000-3.4%$721/sqft |
Source: CRMLS #OC25282317 Report a problem | ||
| 7/7/2026 | Listed for sale | $2,899,000+43.2%$746/sqft |
Source: CRMLS #OC25282317 Report a problem | ||
| 6/26/2024 | Sold | $2,025,000-25%$521/sqft |
Source: CRMLS #SB24074359 Report a problem | ||
| 6/17/2024 | Pending sale | $2,700,000$695/sqft |
Source: CRMLS #SB24074359 Report a problem | ||
| 5/30/2024 | Contingent | $2,700,000$695/sqft |
Source: CRMLS #SB24074359 Report a problem | ||
| 5/15/2024 | Price change | $2,700,000-8.5%$695/sqft |
Source: CRMLS #SB24074359 Report a problem | ||
| 4/25/2024 | Price change | $2,950,000-9.2%$760/sqft |
Source: CRMLS #SB24074359 Report a problem | ||
| 4/15/2024 | Listed for sale | $3,250,000+289.2%$837/sqft |
Source: CRMLS #SB24074359 Report a problem | ||
| 4/1/1999 | Sold | $835,000-4%$215/sqft |
Source: Public Record Report a problem | ||
| 7/15/1998 | Sold | $870,000$224/sqft |
Source: Public Record Report a problem | ||
Nearby homes
- $3,728,6005 bd5 ba5.1k sqft3 Yellow Brick Rd, Rancho Palos Verdes, CA 90275Off Market
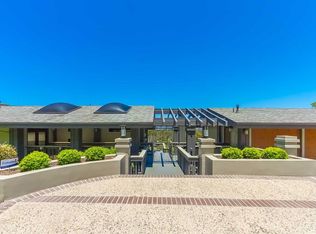
- $4,355,1006 bd7 ba5.2k sqft6 Yellow Brick Rd, Rancho Palos Verdes, CA 90275Off Market
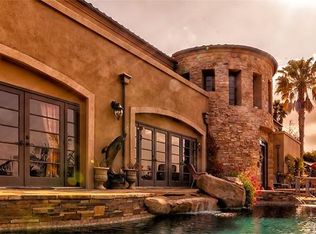
- $5,089,0005 bd5 ba6k sqft8 Yellow Brick Rd, Rancho Palos Verdes, CA 90275Off Market
- $7,900,0005 bd7 ba6.4k sqft4 Yellow Brick Rd, Rancho Palos Verdes, CA 90275For Sale