Beautifully cared for cape on a nice sized 3/4 acre corner lot. FIrst time on the market! Original owners who raised 4 children in this home. This home is move in ready with new roof and siding. Seller updates include, kitchen, bathroom, replaced doors, windows and new oil tank. First floor bedroom, eat in dining area open to the kitchen, living room with fireplace, all with gleaming hardwood floors. Two additional great sized bedrooms on the second floor. Full unfinished basement ready to be finished for addtional living space. The yard is meticulously manicured and includes a private area with a fire pit. Portable Carport staying. Great commuter location on a dead end street. Offer deadline, Saturday 8/29 5pm.
Pending
Listed by: LXTN Realty • Carol A Griffin
$475,000
5 York Road, Hudson, NH 03051
3beds
1,326sqft
Single Family Residence
Built in 1964
0.78 Acres Lot
$482,100 Zestimate®
$358/sqft
$-- HOA
What's special
- 26 days
- 1,717
- 108
Zillow last checked:
Listing updated:
Listed by:
Carol A Griffin,
LXTN Realty 877-438-5986
Source: PrimeMLS,MLS#: 5106254
Facts & features
Interior
Bedrooms & bathrooms
- Bedrooms: 3
- Bathrooms: 1
- Full bathrooms: 1
Heating
- Oil, Baseboard, Hot Water
Cooling
- Other
Appliances
- Included: Electric Cooktop, Wall Oven, Refrigerator, Electric Stove
- Laundry: Laundry Hook-ups, In Basement
Features
- Ceiling Fan(s), Dining Area, Kitchen/Dining
- Flooring: Carpet, Ceramic Tile, Hardwood
- Basement: Full,Unfinished,Interior Entry
- Number of fireplaces: 1
- Fireplace features: Wood Burning, 1 Fireplace
Interior area
- Total structure area: 2,210
- Total interior livable area: 1,326 sqft
- Finished area above ground: 1,326
- Finished area below ground: 0
Property
Parking
- Parking features: Paved, Off Street
Accessibility
- Accessibility features: 1st Floor Bedroom, 1st Floor Full Bathroom
Features
- Levels: Two
- Stories: 2
- Exterior features: Garden
Lot
- Size: 0.78 Acres
- Features: Corner Lot, Landscaped, Level
Details
- Parcel number: HDSOM136B006L000
- Zoning description: G1
Construction
Type & style
- Home type: SingleFamily
- Architectural style: Cape
- Property subtype: Single Family Residence
Materials
- Wood Frame
- Foundation: Concrete
- Roof: Asphalt Shingle
Condition
- New construction: No
- Year built: 1964
Utilities & green energy
- Electric: 100 Amp Service, Circuit Breakers
- Sewer: Leach Field, Private Sewer, Septic Tank
- Utilities for property: Cable
Community & HOA
Location
- Region: Hudson
Financial & listing details
- Price per square foot: $358/sqft
- Tax assessed value: $341,600
- Annual tax amount: $5,845
- Date on market: 8/22/2026
- Exclusions: Seller is taking the small yellow rose bush at the end of the driveway.
- Road surface type: Paved
Estimated market value
$482,100
$458,000 - $506,000
$3,060/mo
Price history
| Date | Event | Price |
|---|---|---|
| 8/31/2026 | Pending sale | $475,000$358/sqft |
Source:  PrimeMLS #5106254 Report a problem PrimeMLS #5106254 Report a problem | ||
| 8/26/2026 | Listed for sale | $475,000$358/sqft |
Source: PrimeMLS #5106254 Report a problem | ||
Public tax history
| Year | Property taxes | Tax assessment |
|---|---|---|
| 2024 | $5,619 +4.9% | $341,600 |
| 2023 | $5,356 +6.7% | $341,600 |
| 2022 | $5,018 +3% | $341,600 +49.8% |
| 2021 | $4,874 | $228,100 |
| 2020 | $4,874 +5.4% | $228,100 |
| 2019 | $4,626 +0.9% | $228,100 |
| 2018 | $4,585 +1.9% | $228,100 |
| 2017 | $4,498 +4.6% | $228,100 +16.5% |
| 2016 | $4,302 +3.4% | $195,800 |
| 2015 | $4,161 +2% | $195,800 |
| 2014 | $4,079 +1.3% | $195,800 |
| 2013 | $4,026 +442.3% | $195,800 |
| 2011 | $742 -72.9% | -- |
| 2010 | $2,741 +265.7% | -- |
| 2009 | $750 -17.3% | -- |
| 2008 | $906 +19.9% | -- |
| 2007 | $756 | -- |
| 2005 | -- | -- |
| 2004 | -- | -- |
| 2003 | -- | -- |
| 2002 | -- | -- |
| 2001 | -- | $104,000 |
Find assessor info on the county website
Monthly payment
Est. payment
Payment breakdown
Explore the cost of this home by adjusting the details. Changes won't be saved.Climate risks
Neighborhood: 03051
Similar homes
- $494,9003 bd1 ba1.6k sqft29 Northwood Drive, Merrimack, NH 03054Active
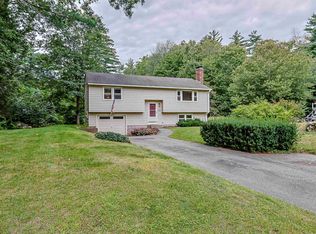 MLS ID #5109081, Peter McClintick. PrimeMLS
 - $--3 bd2 ba1.5k sqft4 Squamscott Ave, Derry, NH 03038Auction
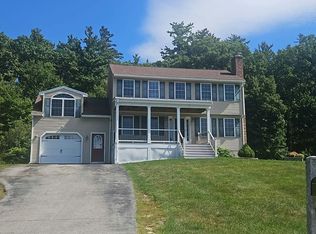 Auction.com 2
 - $474,9993 bd2 ba1.7k sqft30 Davidson Avenue, Merrimack, NH 03054Active
 MLS ID #5109252, Samuel P Schwanke. PrimeMLS
 - $430,0003 bd2 ba1.3k sqft10 Kendall Pond Road, Derry, NH 03038Active
 MLS ID #5106546, Donna Von Gunten. PrimeMLS
