Skip main navigation
Pending
  • Price cut: $200K (5/27)
    $3,299,995

    5 Yorkridge Ct, Henderson, NV 89052

    5beds
    7,674sqft
    : 
    Loading
    Get pre-qualified
    Single Family Residence
    Built in 2006
    0.31 Acres Lot
    $-- Zestimate®
    $430/sqft
    $638/mo HOA

    What's special

    Large family roomExecutive officeImpressive wine cellarPrivate theaterGenerously sized roomsCommanding city viewsTwo primary suites
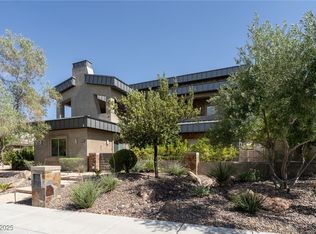
    A rare combination of superior craftsmanship, thoughtful design, and commanding city views, this exceptional home stands among the finest in the Las Vegas Valley. Generously sized rooms flow effortlessly throughout, highlighted by a massive chef’s kitchen equipped with Wolf, Sub-Zero, and Miele appliances. The residence includes a large family room, formal living and dining spaces, two primary suites, one on each level a private theater, impressive wine cellar, elevator, and executive office.
    157 days
    |
    471
    |
    21
    |

    Zillow last checked:

    Listing updated:

    Listed by:

    Jeffrey Stone S.0195281 (951)250-2550,

    Realty ONE Group, Inc

    Source: LVR,MLS#: 2753793MLS LogoOriginating MLS: Greater Las Vegas Association of Realtors Inc

      Facts & features

      Interior

      Bedrooms & bathrooms
      • Bedrooms: 5
      • Bathrooms: 7
      • Full bathrooms: 5
      • 1/2 bathrooms: 2
      Primary bedroom
      • Description: Balcony,Bedroom With Bath Downstairs,Custom Closet,Upstairs,Walk-In Closet(s)
      • Dimensions: 24x30
      Primary bedroom
      • Description: Bedroom With Bath Downstairs,Custom Closet,Walk-In Closet(s)
      • Dimensions: 20x18
      Bedroom 3
      • Description: Downstairs,Walk-In Closet(s)
      • Dimensions: 18x19
      Bedroom 4
      • Description: Upstairs,Walk-In Closet(s),With Bath
      • Dimensions: 19x17
      Bedroom 5
      • Description: Upstairs,Walk-In Closet(s),With Bath
      • Dimensions: 18x17
      Den
      • Description: Upstairs
      • Dimensions: 20x20
      Dining room
      • Description: Formal Dining Room
      • Dimensions: 22x16
      Family room
      • Description: Downstairs,Separate Family Room,Wet Bar
      • Dimensions: 25x35
      Kitchen
      • Description: Breakfast Bar/Counter,Breakfast Nook/Eating Area,Custom Cabinets,Marble/Stone Countertops,Pantry,Walk-in Pantry
      Heating
      • Central, Gas, Multiple Heating Units, Zoned
      Cooling
      • Central Air, Electric, 2 Units
      Appliances
      • Included: Built-In Gas Oven, Dryer, Disposal, Gas Range, Microwave, Refrigerator, Water Softener Owned, Warming Drawer, Water Purifier, Wine Refrigerator, Washer
      • Laundry: Electric Dryer Hookup, Gas Dryer Hookup, Upper Level
      Features
      • Bedroom on Main Level, Ceiling Fan(s), Primary Downstairs, Skylights, Solar Tube(s), Window Treatments, Central Vacuum, Elevator, Programmable Thermostat
      • Flooring: Carpet, Marble
      • Windows: Blinds, Double Pane Windows, Drapes, Skylight(s)
      • Number of fireplaces: 3
      • Fireplace features: Family Room, Gas, Living Room, Primary Bedroom, Multi-Sided
      Interior area
      • Total structure area: 7,674
      • Total interior livable area: 7,674 sqft
      Video & virtual tour

      Property

      Parking
      • Total spaces: 3
      • Parking features: Electric Vehicle Charging Station(s), Garage, Garage Door Opener, Private, Shelves
      • Garage spaces: 3
      Features
      • Stories: 3
      • Patio & porch: Balcony, Covered, Deck, Patio, Rooftop
      • Exterior features: Built-in Barbecue, Balcony, Barbecue, Patio, Awning(s)
      • Has private pool: Yes
      • Pool features: Heated, In Ground, Private, Pool/Spa Combo, Association
      • Has spa: Yes
      • Fencing: Back Yard,Wrought Iron
      Lot
      • Size: 0.31 Acres
      • Features: 1/4 to 1 Acre Lot, Desert Landscaping, Landscaped, Rocks, Synthetic Grass, Trees
      Details
      • Parcel number: 19008618004
      • Zoning description: Single Family
      • Horse amenities: None

      Construction

      Type & style
      • Home type: SingleFamily
      • Architectural style: Three Story,Custom
      • Property subtype: Single Family Residence
      Materials
      • Roof: Tile
      Condition
      • Resale
      • Year built: 2006

      Utilities & green energy

      • Electric: Photovoltaics None, 220 Volts in Garage
      • Sewer: Public Sewer
      • Water: Public
      • Utilities for property: Cable Available
      Green energy
      • Energy efficient items: Windows

      Community & HOA

      Community
      • Security: Security System Owned, Gated Community
      • Subdivision: Anthem Cntry Club Parcel 42 4th Amd
      HOA
      • Has HOA: Yes
      • Amenities included: Country Club, Clubhouse, Fitness Center, Gated, Pool, Guard, Security, Tennis Court(s)
      • Services included: Association Management, Maintenance Grounds, Security
      • HOA fee: $1,156 quarterly
      • HOA name: Anthem Country Club
      • HOA phone: 702-614-1992
      • Second HOA fee: $759 quarterly
      Location
      • Region: Henderson

      Financial & listing details

      • Price per square foot: $430/sqft
      • Tax assessed value: $3,426,194
      • Annual tax amount: $24,675
      • Date on market: 2/9/2026
      • Listing agreement: Exclusive Right To Sell
      • Listing terms: Cash,Conventional,VA Loan

        Estimated market value

        Not available

        Estimated sales range

        Not available

        Not available

        Price history

        DateEventPrice
        7/14/2026Pending sale$3,299,995$430/sqft
        Source: LVR #2753793 Report a problem
        6/24/2026Listed for sale$3,299,995$430/sqft
        Source: LVR #2753793 Report a problem
        5/28/2026Pending sale$3,299,995$430/sqft
        Source: LVR #2753793 Report a problem
        5/27/2026Price change$3,299,995-5.7%$430/sqft
        Source: LVR #2753793 Report a problem
        5/13/2026Price change$3,499,995-2.8%$456/sqft
        Source: LVR #2753793 Report a problem
        4/30/2026Price change$3,599,995-2.7%$469/sqft
        Source: LVR #2753793 Report a problem
        4/23/2026Listed for sale$3,699,995$482/sqft
        Source: LVR #2753793 Report a problem
        4/20/2026Pending sale$3,699,995$482/sqft
        Source: LVR #2753793 Report a problem
        4/13/2026Price change$3,699,995-2.6%$482/sqft
        Source: LVR #2753793 Report a problem
        3/16/2026Price change$3,799,995-2.6%$495/sqft
        Source: LVR #2753793 Report a problem
        2/24/2026Price change$3,899,995-2.5%$508/sqft
        Source: LVR #2753793 Report a problem
        2/9/2026Listed for sale$3,999,995+42.9%$521/sqft
        Source: LVR #2753793 Report a problem
        1/24/2020Sold$2,800,000-6.6%$365/sqft
        Source: LVR #2140458 Report a problem
        10/2/2019Listed for sale$2,999,000-9.1%$391/sqft
        Source: Simply Vegas #2140458 Report a problem
        8/1/2019Listing removed$3,299,000$430/sqft
        Source: Realty ONE Group, Inc #2021619 Report a problem
        4/12/2019Price change$3,299,000-8.1%$430/sqft
        Source: Realty ONE Group, Inc #2021619 Report a problem
        8/12/2018Listed for sale$3,590,000-4.3%$468/sqft
        Source: Realty ONE Group, Inc #2021619 Report a problem
        4/1/2017Listing removed$9,999$1/sqft
        Source: Simply Vegas #1869957 Report a problem
        2/14/2017Listed for rent$9,999$1/sqft
        Source: Simply Vegas #1869957 Report a problem
        2/10/2017Listing removed$3,750,000$489/sqft
        Source: Simply Vegas #1622144 Report a problem
        4/8/2016Listed for sale$3,750,000$489/sqft
        Source: Simply Vegas #1622144 Report a problem

        Public tax history

        YearProperty taxesTax assessment
        2026$24,678 +3%$1,199,168 -2.5%
        2025$23,959 +3%$1,229,453 +8.9%
        2024$23,262 +3%$1,129,354 +7.9%
        2023$22,584 -1.5%$1,046,837 +6.8%
        2022$22,927 +7.7%$980,049 +4.6%
        2021$21,287 +6.7%$936,837 +0.8%
        2020$19,950 +3%$929,333 +2.6%
        2019$19,369 +5.7%$905,699
        2018$18,329 $905,699 +1.1%
        2017$18,329 $896,243 +27.7%
        2016$18,329 +0.2%$701,673 -0.2%
        2015$18,290 +3%$702,752 +18.1%
        2014$17,757 $595,147 +0%
        2013-- $595,000 +4.9%
        2012-- $566,963 +8%
        2011-- $525,000 -29.8%
        2010-- $747,589 -35.6%
        2009-- $1,160,352
        2008-- $1,160,352 -4.2%
        2007-- $1,210,871
        Find assessor info on the county website

        Monthly payment

        Est. payment

        Payment breakdown

        Explore the cost of this home by adjusting the details. Changes won't be saved.
        All calculations are estimates and provided by Zillow, Inc. for informational purposes only. Actual amounts may vary.
        HOA fees may include property taxes on listings classified as Co-Ops. Contact the listing agent and/or owner for fee details.
        Mortgage interest rates are dependent on a number of factors, including credit score, down payment, and repayment length. Interest rate data provided by Zillow Group Marketplace, Inc. as of 1/1/1970 from various mortgage lenders with which we have lead or other similar arrangements; the Estimated Payment is an average of those rates.
        See how much you could borrow to make a competitive offer.

        Climate risks

        Neighborhood: Anthem

        Getting around

        7 / 100
        Car-Dependent
        0 / 100
        No Nearby Transit
        4 / 100
        Somewhat Bikeable

        Nearby schools

        GreatSchools rating
        Schools provided by the listing agent
        • Elementary: Wolff, Elise L.,Wolff, Elise L.
        • Middle: Webb, Del E.
        • High: Coronado High

        Source: LVR. This data may not be complete. We recommend contacting the local school district to confirm school assignments for this home.

        A local agent can set up tours, give advice and negotiate with sellers.

        Browse local experts

        Similar homes