Skip main navigation
Sold
  • $419,900

    5 Yorkshire Dr, Fond Du Lac, WI 54935

    2beds
    2,790sqft
    Condominium
    Built in 2006
    -- sqft lot
    $432,800 Zestimate®
    $151/sqft
    $2,384 Estimated rent

    Home value

    $432,800

    $411,000 - $459,000

    $2,384/mo

    Zestimate® history
    Loading
    Loading...

    Owner options

    List your home for rent

    $2,384/mo

    Rent Zestimate®

    Find your next renter with Zillow Rental Manager. Plus, with online applications, you can quickly screen prospective tenants – for free.

    Learn more

    $2,384/mo

    Rent Zestimate®

    Refinance and save

    $2,768/mo

    Est. payment

    Refinancing to a lower rate could help reduce your monthly payments and save thousands over the life of the loan.

    See today's rates

    $2,768/mo

    Est. payment

    Explore your selling options

    Work with a Zillow partner agent

    Leverage their expertise and Zillow's premium Showcase listings to get your home seen by more buyers.

    Get started

    List with your own agent

    Get your home in front of millions of buyers by listing it on Zillow.

    Learn how to do it

    Sell it yourself

    Take full control of how buyers see your home on Zillow by listing For Sale by Owner (FSBO).

    List your home

    What's special

    Gas fireplaceImpressively finished lower levelQuartz countertopsCorner unitBright and airy sunroomVaulted ceilingsCustom cabinetry
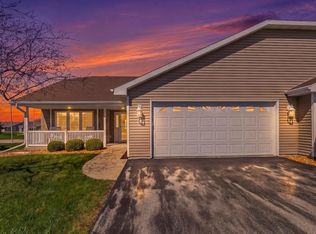
    Beautifully updated & meticulously maintained 2 Bed, 2.5 Bath condo tucked away in the peaceful Knights Way community. Sun-filled, corner unit boasts almost 2800 sq ft of living space, open-concept layout, vaulted ceilings, gas fireplace and a bright & airy sunroom. The spacious kitchen has been remodeled with quartz countertops, custom cabinetry, LVP floors, and task lighting. All appliances included! Features zero-entry access, first floor laundry and an attached 2-car garage. Impressively finished lower level with kitchenette, a half bath, and the potential to add an additional bedroom. Plenty of room for hobbies and storage throughout. Enjoy relaxing on the front porch, back deck or spotting wildlife while walking the nearby trails around the pond. Call for a showing today!

    Zillow last checked:

    Listing updated:

    Listed by:

    Rianon Jaeger 920-933-0947,

    First Weber, Inc.,

    Walt Sinisi 920-251-2229,

    First Weber, Inc.

    Bought with:

    Walt Sinisi

    First Weber, Inc.

    Source: RANW as distributed by MLS GRID,MLS#: 50316625

    Facts & features

    Interior

    Bedrooms & bathrooms
    • Bedrooms: 2
    • Bathrooms: 3
    • Full bathrooms: 2
    • 1/2 bathrooms: 1
    Bedroom 1
    • Level: Main
    • Dimensions: 14x14
    Bedroom 2
    • Level: Main
    • Dimensions: 13x11
    Dining room
    • Level: Main
    • Dimensions: 15x11
    Family room
    • Level: Lower
    • Dimensions: 23x13
    Kitchen
    • Level: Main
    • Dimensions: 13x10
    Living room
    • Level: Main
    • Dimensions: 23x15
    Other
    • Description: Foyer
    • Level: Main
    • Dimensions: 10x6
    Other
    • Description: Den/Office
    • Level: Lower
    • Dimensions: 13x10
    Other
    • Description: Game Room
    • Level: Lower
    • Dimensions: 16x13
    Other
    • Description: Other - See Remarks
    • Level: Lower
    • Dimensions: 15x13
    Heating
    • Forced Air
    Cooling
    • Forced Air, Central Air
    Appliances
    • Included: Dishwasher, Dryer, Freezer, Microwave, Range, Refrigerator, Washer
    Features
    • At Least 1 Bathtub, High Speed Internet, Vaulted Ceiling(s)
    • Number of fireplaces: 1
    • Fireplace features: One, Gas
    Interior area
    • Total interior livable area: 2,790 sqft
    • Finished area above ground: 1,590
    • Finished area below ground: 1,200

    Property

    Parking
    • Parking features: Garage, Parking Pad, Attached, Garage Door Opener
    • Has attached garage: Yes
    Accessibility
    • Accessibility features: 1st Floor Bedroom, 1st Floor Full Bath, Laundry 1st Floor, Low Pile Carpeting, Open Floor Plan, Ramped or Level Entrance, Ramped or Lvl Garage, Stall Shower
    Features
    • Patio & porch: Patio
    • Exterior features: Balcony
    Lot
    • Size: 9,583 Square Feet
    Details
    • Parcel number: FDL1517262234400
    • Zoning: Condo
    • Special conditions: Arms Length

    Construction

    Type & style
    • Home type: Condo
    • Property subtype: Condominium
    Materials
    • Aluminum Siding, Vinyl Siding
    Condition
    • New construction: No
    • Year built: 2006

    Utilities & green energy

    • Sewer: Public Sewer
    • Water: Public

    Community & HOA

    HOA
    • Has HOA: Yes
    • HOA fee: $235 monthly
    • HOA name: The Villas of Knights Way
    Location
    • Region: Fond Du Lac

    Financial & listing details

    • Price per square foot: $151/sqft
    • Tax assessed value: $273,700
    • Annual tax amount: $6,674
    • Date on market: 10/13/2025
    • Inclusions: Refrigerator, Oven/Range, Dishwasher, Microwave, Washer, Dryer, LL Refrigerator, Upright Freezer, Water Softener, Wood shelves, Garage Cabinets
    • Exclusions: Seller's Personal Property

    Price history

    DateEventPrice
    1/7/2026Sold$419,900$151/sqft
    Source: RANW as distributed by MLS GRID #50316625 Report a problem
    1/7/2026Pending sale$419,900$151/sqft
    Source: WIREX MLS #50316625 Report a problem
    10/16/2025Contingent$419,900$151/sqft
    Source: WIREX MLS #50316625 Report a problem
    10/13/2025Listed for sale$419,900+55.6%$151/sqft
    Source: WIREX MLS #50316625 Report a problem
    5/10/2018Listing removed$269,900$97/sqft
    Source: Klapperich Real Estate, Inc. #50174182 Report a problem
    5/10/2018Pending sale$269,900+2.4%$97/sqft
    Source: Klapperich Real Estate, Inc. #50174182 Report a problem
    5/9/2018Sold$263,500-2.4%$94/sqft
    Source: RANW as distributed by MLS GRID #50174182 Report a problem
    11/2/2017Listed for sale$269,900+35%$97/sqft
    Source: Klapperich Real Estate, Inc. #50174182 Report a problem
    8/13/2007Sold$199,900$72/sqft
    Source: Public Record Report a problem

    Public tax history

    YearProperty taxesTax assessment
    2024$6,675 +2.8%$273,700
    2023$6,495 -2.4%$273,700
    2022$6,654 -0.5%$273,700
    2021$6,689 +8.4%$273,700
    2020$6,173 +22.4%$273,700 +29.2%
    2018$5,044 +0.6%$211,800
    2017$5,013 +1.7%$211,800
    2016$4,929 -2.9%$211,800
    2015$5,074 +3%$211,800
    2014$4,928 +4.4%$211,800 +5.2%
    2013$4,721 +2.6%$201,300
    2012$4,600 +2.3%$201,300
    2011$4,497 -0.5%$201,300
    2010$4,520 +0.1%$201,300 +0.5%
    2009$4,517 +6%$200,200
    2008$4,261 +19.2%$200,200 +18%
    2007$3,576 $169,600
    Find assessor info on the county website

    Neighborhood: 54935

    Nearby schools

    GreatSchools rating
    Schools provided by the listing agent
    • Elementary: Waters
    • Middle: Theisen
    • High: Fond du Lac

    Source: RANW as distributed by MLS GRID. This data may not be complete. We recommend contacting the local school district to confirm school assignments for this home.

    Get a cash offer in 3 minutes
    Find out how much your home could sell for in as little as 3 minutes with a no-obligation cash offer.
    Estimated market value
    $432,800
    Get a cash offer in 3 minutes
    Find out how much your home could sell for in as little as 3 minutes with a no-obligation cash offer.
    Estimated market value
    $432,800