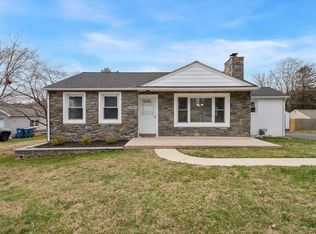
Welcome to 5 Yorktown Ave, West Chester, PA. This adorable 3 bedroom, 2 bath home with a detached two car garage, shed and fully fenced in backyard with a new private patio, both in the front and the back, is now ready for sale and welcome in new home owners. As you enter into this adorable, well maintained home, you enter directly into the living room/dining room area. These two room fill with tons of southern light all day long with gorgeous original and refurbished hardwood floors. The living room has a beautiful wood burning fireplace that is in good working condition. It is maintained yearly. The dining area has an adorable farmhouse chandelier and is perfect lighting for your dining room table when entertaining your guests. From the dining area you when walk into a large kitchen with laminated flooring, updated wooden kitchen cabinets, a new refrigerator and tons of countertop space to prepare meals. There is tons of storage in this kitchen. Large windows also provide for lots of sunshine while cooking. Best of all you can fit either a kitchen table in this room for eating OR add a mobile center island for more prep space. You get to choose! Walking back into the living room you enter a small hallway that leads to the primary bedroom with a larger closet with additional storage. Towards the back of the home are two adorable bedrooms almost the same size. In between the two smaller bedrooms is a nice sized fully updated bathroom. Next, you can enter the basement through the kitchen area and there will be a large unfinished area that houses all the utilities as well as a second finished bathroom and the laundry area. The two car garage has some storage area for additional items and there are garage door openers for both doors. The shed on the property offers tons of additional space for all your gardening needs. This home has a nice sized fenced in backyard and has been carefully preserved and maintained. Come take a look and see. You will not regret it! This home is close to everything in the West Chester area including easy access to West Chester Borough, West Chester University, major roadways for commuting and great shopping.
Sold for $525,000
$525,000
5 Yorktown Ave, West Chester, PA 19382
3beds
1,164sqft
Single Family Residence
Built in 1956
10,742 Square Feet Lot
$531,700 Zestimate®
$451/sqft
$2,916 Estimated rent
Home value
$531,700
$500,000 - $564,000
$2,916/mo
Zestimate® history
Owner options
List your home for rent
$2,916/mo
Rent Zestimate®
Find your next renter with Zillow Rental Manager. Plus, with online applications, you can quickly screen prospective tenants – for free.
$2,916/mo
Rent Zestimate®
Refinance and save
$3,363/mo
Est. payment
Refinancing to a lower rate could help reduce your monthly payments and save thousands over the life of the loan.
$3,363/mo
Est. payment
Explore your selling options
Work with a Zillow partner agent
Leverage their expertise and Zillow's premium Showcase listings to get your home seen by more buyers.
Get startedList with your own agent
Get your home in front of millions of buyers by listing it on Zillow.
Learn how to do itSell it yourself
Take full control of how buyers see your home on Zillow by listing For Sale by Owner (FSBO).
List your homeWhat's special
Fully fenced in backyardDetached two car garageNew refrigeratorUpdated wooden kitchen cabinets
Zillow last checked:
Listing updated:
Listed by:
Kim Esposito 484-678-9151,
Coldwell Banker Realty
Bought with:
William Joos, AB050330L
Century 21 All Elite Inc-Brookhaven
Margaret Butcher, RS-0037536
Century 21 All Elite Inc-Brookhaven
Source: Bright MLS,MLS#: PACT2113206
Facts & features
Interior
Bedrooms & bathrooms
- Bedrooms: 3
- Bathrooms: 2
- Full bathrooms: 2
- Main level bathrooms: 1
- Main level bedrooms: 3
Rooms
- Room types: Living Room, Dining Room, Primary Bedroom, Bedroom 2, Bedroom 3, Kitchen, Laundry, Utility Room, Bathroom 1, Bathroom 2
Primary bedroom
- Level: Main
Bedroom 2
- Level: Main
Bedroom 3
- Level: Main
Bathroom 1
- Level: Main
Bathroom 2
- Level: Lower
Dining room
- Level: Main
Kitchen
- Level: Main
Laundry
- Level: Lower
Living room
- Level: Main
Utility room
- Level: Lower
Heating
- Forced Air, Oil, Electric
Cooling
- Central Air, Electric
Appliances
- Included: Microwave, Built-In Range, Dishwasher, Disposal, Dryer, Ice Maker, Self Cleaning Oven, Oven/Range - Electric, Refrigerator, Cooktop, Washer, Water Heater, Electric Water Heater
- Laundry: In Basement, Has Laundry, Dryer In Unit, Lower Level, Washer In Unit, Laundry Room
Features
- Breakfast Area, Combination Dining/Living, Combination Kitchen/Dining, Combination Kitchen/Living, Entry Level Bedroom, Flat, Open Floorplan, Formal/Separate Dining Room, Eat-in Kitchen, Kitchen - Table Space, Recessed Lighting, Bathroom - Tub Shower
- Flooring: Hardwood, Tile/Brick, Laminate, Wood
- Doors: Six Panel
- Windows: Window Treatments
- Basement: Drainage System,Unfinished,Water Proofing System,Connecting Stairway,Partial,Other
- Number of fireplaces: 1
- Fireplace features: Brick, Mantel(s), Screen, Wood Burning, Other
Interior area
- Total structure area: 1,164
- Total interior livable area: 1,164 sqft
- Finished area above ground: 1,164
- Finished area below ground: 0
Property
Parking
- Total spaces: 8
- Parking features: Garage Faces Side, Garage Faces Front, Storage, Garage Door Opener, Asphalt, Detached, Driveway, On Street
- Garage spaces: 2
- Uncovered spaces: 6
Accessibility
- Accessibility features: None
Features
- Levels: One
- Stories: 1
- Patio & porch: Patio
- Exterior features: Chimney Cap(s), Extensive Hardscape, Lighting, Flood Lights, Rain Gutters, Storage, Sidewalks
- Pool features: None
- Fencing: Wood
Lot
- Size: 10,742 Square Feet
Details
- Additional structures: Above Grade, Below Grade, Outbuilding
- Parcel number: 5207B0046
- Zoning: R10 :1 FAM
- Special conditions: Standard
Construction
Type & style
- Home type: SingleFamily
- Architectural style: Ranch/Rambler
- Property subtype: Single Family Residence
Materials
- Stucco, Brick, Block
- Foundation: Block
- Roof: Shingle
Condition
- Very Good
- New construction: No
- Year built: 1956
Utilities & green energy
- Electric: 200+ Amp Service
- Sewer: Public Sewer
- Water: Public
- Utilities for property: Cable Available
Community & HOA
Community
- Subdivision: None Available
HOA
- Has HOA: No
Location
- Region: West Chester
- Municipality: WEST GOSHEN TWP
Financial & listing details
- Price per square foot: $451/sqft
- Tax assessed value: $121,380
- Annual tax amount: $3,708
- Date on market: 12/12/2025
- Listing agreement: Exclusive Agency
- Listing terms: Cash,Conventional,FHA,VA Loan
- Inclusions: Washing Machine, Dryer, Microwave, Refridgerator, Shed
- Ownership: Fee Simple
Price history
| Date | Event | Price |
|---|---|---|
| 1/29/2026 | Sold | $525,000+2.9%$451/sqft |
Source:  Bright MLS #PACT2113206 Report a problem Bright MLS #PACT2113206 Report a problem | ||
| 12/18/2025 | Pending sale | $510,000$438/sqft |
Source: Bright MLS #PACT2113206 Report a problem | ||
| 12/12/2025 | Listed for sale | $510,000+67.2%$438/sqft |
Source: Bright MLS #PACT2113206 Report a problem | ||
| 12/3/2020 | Sold | $305,000-5.6%$262/sqft |
Source: Public Record Report a problem | ||
| 4/7/2018 | Listing removed | $2,000$2/sqft |
Source: RE/MAX Main Line-West Chester #1000315920 Report a problem | ||
| 3/28/2018 | Listed for rent | $2,000$2/sqft |
Source: Re/Max Main Line-West Chester #1000315920 Report a problem | ||
| 3/24/2018 | Sold | $323,000$277/sqft |
Source: Public Record Report a problem | ||
| 2/14/2018 | Pending sale | $323,000$277/sqft |
Source: West Chester #1004477713 Report a problem | ||
| 1/23/2018 | Price change | $323,000+2.5%$277/sqft |
Source: West Chester #1004477713 Report a problem | ||
| 1/17/2018 | Listed for sale | $315,000+31.3%$271/sqft |
Source: Kw Greater West Chester #1004477713 Report a problem | ||
| 1/8/2013 | Listing removed | $239,900$206/sqft |
Source: Keller Williams Real Estate #6145524 Report a problem | ||
| 12/19/2012 | Listed for sale | $239,900+54.8%$206/sqft |
Source: Keller Williams Real Estate #6145524 Report a problem | ||
| 10/22/2012 | Sold | $155,000$133/sqft |
Source: Public Record Report a problem | ||
Public tax history
| Year | Property taxes | Tax assessment |
|---|---|---|
| 2025 | $3,629 +2.1% | $121,380 |
| 2024 | $3,554 +1% | $121,380 |
| 2023 | $3,518 | $121,380 |
| 2022 | $3,518 +1.3% | $121,380 |
| 2021 | $3,473 +138.1% | $121,380 |
| 2020 | $1,459 -56.5% | $121,380 |
| 2019 | $3,355 +2.2% | $121,380 |
| 2018 | $3,284 +9899.1% | $121,380 |
| 2017 | $33 -98.7% | $121,380 |
| 2016 | $2,571 | $121,380 |
| 2015 | $2,571 | $121,380 |
| 2014 | $2,571 | $121,380 |
| 2013 | -- | $121,380 |
| 2012 | -- | $121,380 |
| 2011 | -- | $121,380 |
| 2010 | -- | $121,380 |
| 2009 | -- | $121,380 |
| 2008 | -- | $121,380 |
| 2007 | -- | $121,380 |
| 2006 | -- | $121,380 |
| 2005 | -- | $121,380 |
| 2004 | -- | $121,380 |
| 2003 | -- | $121,380 |
| 2000 | -- | $121,380 |
Find assessor info on the county website
Neighborhood: 19382
Nearby homes
- $470,4003 bd1 ba1.1k sqft7 Yorktown Ave, West Chester, PA 19382Off Market

- $455,7003 bd1 ba1.1k sqft3 Yorktown Ave, West Chester, PA 19382Off Market
- $363,7003 bd2 ba1.1k sqft6 Lexington Ave, West Chester, PA 19382Sold
- $546,6003 bd2 ba1.5k sqft8 Lexington Ave, West Chester, PA 19382Off Market

- $456,8003 bd1 ba1.1k sqft6 Yorktown Ave, West Chester, PA 19382Off Market
- $484,9003 bd2 ba1.2k sqft4 Yorktown Ave, West Chester, PA 19382Off Market
- $424,1003 bd1 ba1.1k sqft4 Lexington Ave, West Chester, PA 19382Off Market
- $437,2003 bd1 ba1.1k sqft10 Lexington Ave, West Chester, PA 19382Off Market
Nearby schools
GreatSchools rating
- 9/10Sarah W Starkweather El SchoolGrades: K-5Distance: 0.7 mi
- 6/10Stetson Middle SchoolGrades: 6-8Distance: 0.9 mi
- 8/10West Chester Bayard Rustin High SchoolGrades: 9-12Distance: 2.1 mi
Schools provided by the listing agent
- Elementary: Sarah W. Starkweather
- Middle: Stetson
- High: Rustin
- District: West Chester Area
Source: Bright MLS. This data may not be complete. We recommend contacting the local school district to confirm school assignments for this home.
Get a cash offer in 3 minutes
Find out how much your home could sell for in as little as 3 minutes with a no-obligation cash offer.
Estimated market value
$531,700
Get a cash offer in 3 minutes
Find out how much your home could sell for in as little as 3 minutes with a no-obligation cash offer.
Estimated market value
$531,700
- Pennsylvania
- Chester County
- West Chester
- 19382
- 5 Yorktown Ave
Nearby cities
Nearby neighborhoods
Nearby zip codes
Other West Chester Topics
