Welcome to 5 Zacate – Where Style Meets Comfort in the Heart of Sendero
Perfectly positioned on a peaceful single-loaded street with no neighbors directly across, this stunning home overlooks a tranquil park and is just steps away from Sendero’s premier amenities—pool, clubhouse, fitness center, and more. With Mello-Roos under $2,100/year, this is a rare opportunity to live in luxury and value.
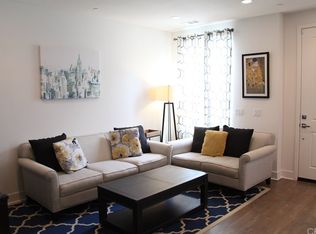
Step inside and feel the difference. Bathed in natural light and styled with warm wood laminate flooring and fresh, neutral tones, this 3-bedroom, 2.5-bath home offers one of the most flexible and functional floorplans in the community. The open-concept layout creates seamless flow between the living, dining, and kitchen spaces—ideal for gatherings large or small.
The kitchen is a modern showpiece, featuring rich espresso cabinetry, sleek quartz countertops, stainless steel appliances, and contemporary hardware. Need a quiet corner for work or play? A tucked-away downstairs bonus space offers the perfect solution for a home office, study nook, or playroom.
What truly sets this home apart is its outdoor space—the largest yard in the complex, with open views of the rolling hills and no adjacent neighbors. Whether you’re entertaining friends or unwinding under a cotton-candy sunset, the private patio delivers the ultimate California indoor-outdoor lifestyle.
Upstairs, discover two spacious secondary bedrooms, a full bath, and a thoughtfully designed laundry room with ample storage. A versatile loft adds even more living flexibility—use it as a media room, study space, or reading retreat. The private primary suite is a calming sanctuary, filled with light and luxury, featuring a walk-in closet, dual vanities, and an oversized glass shower.
Set within one of Rancho Mission Viejo’s most beloved neighborhoods, this home is just minutes from Sendero Field, Sendero Marketplace, and miles of trails and open space. With access to exclusive resort-style amenities—including pools, splash pads, fitness center, fire pits, and BBQ areas—this home offers the ultimate in Ranch living.
Come experience the lifestyle. Come home to 5 Zacate.
Sold for $1,015,000
Listed by: HOMZ • Josh Zollinger • Contact: 949-835-4600
Bought with: Casa Bella Realty Group
$1,015,000
5 Zacate St, Mission Viejo, CA 92694
3beds
1,738sqft
Condominium
Built in 2015
-- sqft lot
$1,018,800 Zestimate®
$584/sqft
$4,840 Estimated rent
Home value
$1,018,800
$937,000 - $1.11M
$4,840/mo
Zestimate® history
Owner options
List your home for rent
$4,840/mo
Rent Zestimate®
Find your next renter with Zillow Rental Manager. Plus, with online applications, you can quickly screen prospective tenants – for free.
$4,840/mo
Rent Zestimate®
Refinance and save
$6,657/mo
Est. payment
Refinancing to a lower rate could help reduce your monthly payments and save thousands over the life of the loan.
$6,657/mo
Est. payment
Explore your selling options
Work with a Zillow partner agent
Leverage their expertise and Zillow's premium Showcase listings to get your home seen by more buyers.
Get startedList with your own agent
Get your home in front of millions of buyers by listing it on Zillow.
Learn how to do itSell it yourself
Take full control of how buyers see your home on Zillow by listing For Sale by Owner (FSBO).
List your homeWhat's special
Versatile loftPrivate primary suitePeaceful single-loaded streetOpen-concept layoutThoughtfully designed laundry roomUltimate california indoor-outdoor lifestyleFlexible and functional floorplans
Zillow last checked:
Listing updated:
Listed by:
Josh Zollinger DRE #01429621 949-613-5300,
HOMZ
Bought with:
Anthony Cosenza, DRE #02094809
Casa Bella Realty Group
Source: CRMLS,MLS#: OC25153664 Originating MLS: California Regional MLS
Originating MLS: California Regional MLSFacts & features
Interior
Bedrooms & bathrooms
- Bedrooms: 3
- Bathrooms: 3
- Full bathrooms: 2
- 1/2 bathrooms: 1
- Main level bathrooms: 1
Rooms
- Room types: Bedroom, Family Room, Great Room, Kitchen, Laundry, Library, Loft, Living Room, Primary Bedroom, Office, Other, Dining Room
Primary bedroom
- Features: Primary Suite
Bedroom
- Features: All Bedrooms Up
Bathroom
- Features: Bathtub, Quartz Counters, Soaking Tub, Separate Shower, Upgraded
Kitchen
- Features: Kitchen/Family Room Combo, Quartz Counters, Self-closing Cabinet Doors, Self-closing Drawers, Utility Sink
Heating
- Central
Cooling
- Central Air
Appliances
- Included: Built-In Range, Convection Oven, Gas Range, Microwave, Range Hood, Water Heater
- Laundry: Inside, Laundry Room, Upper Level
Features
- Built-in Features, Ceiling Fan(s), Separate/Formal Dining Room, All Bedrooms Up, Loft, Primary Suite, Walk-In Closet(s)
- Flooring: Carpet, Laminate
- Doors: ENERGY STAR Qualified Doors
- Windows: Double Pane Windows, ENERGY STAR Qualified Windows, Screens
- Has fireplace: No
- Fireplace features: None
- Common walls with other units/homes: 1 Common Wall
Interior area
- Total interior livable area: 1,738 sqft
Property
Parking
- Total spaces: 2
- Parking features: Door-Single, Garage, Garage Door Opener, Garage Faces Rear
- Attached garage spaces: 2
Accessibility
- Accessibility features: Safe Emergency Egress from Home, Accessible Doors, Accessible Hallway(s)
Features
- Levels: Two
- Stories: 2
- Entry location: 1
- Patio & porch: Front Porch, Patio, Porch
- Pool features: Community, Association
- Spa features: None
- Fencing: Block
- Has view: Yes
- View description: Park/Greenbelt, Hills
Lot
- Size: 2,500 Square Feet
- Features: Close to Clubhouse, Corner Lot, Cul-De-Sac, Greenbelt, Level, Street Level
Details
- Parcel number: 93057198
- Special conditions: Standard
Construction
Type & style
- Home type: Condo
- Architectural style: Traditional
- Property subtype: Condominium
- Attached to another structure: Yes
Materials
- Drywall, Stucco
- Foundation: Slab
- Roof: Tile
Condition
- Updated/Remodeled,Turnkey
- New construction: No
- Year built: 2015
Utilities & green energy
- Electric: 220 Volts For Spa
- Sewer: Public Sewer
- Water: Public
- Utilities for property: Electricity Connected, Natural Gas Connected, Sewer Connected, Water Connected
Green energy
- Energy efficient items: Appliances, Construction, Doors, HVAC, Insulation, Roof, Thermostat, Water Heater, Windows
Community & HOA
Community
- Features: Biking, Curbs, Dog Park, Foothills, Gutter(s), Hiking, Lake, Park, Storm Drain(s), Street Lights, Suburban, Sidewalks, Pool
- Security: 24 Hour Security
- Subdivision: Shea Townhomes (Senst)
HOA
- Has HOA: Yes
- Amenities included: Bocce Court, Clubhouse, Sport Court, Dog Park, Fitness Center, Fire Pit, Meeting Room, Meeting/Banquet/Party Room, Maintenance Front Yard, Outdoor Cooking Area, Barbecue, Picnic Area, Playground, Pickleball, Pool, Recreation Room, Spa/Hot Tub, Tennis Court(s), Trail(s)
- HOA fee: $290 monthly
- HOA name: Rancho MMC
- HOA phone: 949-625-6500
- Second HOA fee: $246 monthly
- Second HOA name: Sendero Neighborhood Corp
- Second HOA phone: 949-855-1800
Location
- Region: Mission Viejo
Financial & listing details
- Price per square foot: $584/sqft
- Tax assessed value: $880,802
- Annual tax amount: $11,232
- Date on market: 7/9/2025
- Cumulative days on market: 10 days
- Listing terms: Cash to New Loan
Price history
| Date | Event | Price |
|---|---|---|
| 8/13/2025 | Sold | $1,015,000-4.2%$584/sqft |
Source:  CRMLS #OC25153664 Report a problem CRMLS #OC25153664 Report a problem | ||
| 7/20/2025 | Pending sale | $1,060,000$610/sqft |
Source: CRMLS #OC25153664 Report a problem | ||
| 7/9/2025 | Listed for sale | $1,060,000+27.7%$610/sqft |
Source: CRMLS #OC25153664 Report a problem | ||
| 9/28/2021 | Sold | $830,000+3.8%$478/sqft |
Source: Public Record Report a problem | ||
| 9/27/2021 | Pending sale | $799,990$460/sqft |
Source: CRMLS #OC21191570 Report a problem | ||
| 9/15/2021 | Contingent | $799,990$460/sqft |
Source: CRMLS #OC21191570 Report a problem | ||
| 9/9/2021 | Listed for sale | $799,990+42.7%$460/sqft |
Source: CRMLS #OC21191570 Report a problem | ||
| 6/9/2015 | Sold | $560,500$322/sqft |
Source: Public Record Report a problem | ||
Public tax history
| Year | Property taxes | Tax assessment |
|---|---|---|
| 2025 | $11,232 +1.8% | $880,802 +2% |
| 2024 | $11,038 +2.2% | $863,532 +2% |
| 2023 | $10,800 -17.2% | $846,600 +2% |
| 2022 | $13,036 +41.4% | $830,000 +33.4% |
| 2021 | $9,218 +0.8% | $622,302 +1% |
| 2020 | $9,141 | $615,922 +2% |
| 2019 | $9,141 +0.1% | $603,846 +2% |
| 2018 | $9,129 +0.3% | $592,006 +2% |
| 2017 | $9,104 | $580,399 +2% |
| 2016 | $9,104 | $569,019 |
Find assessor info on the county website
Neighborhood: 92694
Nearby homes
- $951,6003 bd3 ba1.7k sqft7 Zacate St, Mission Viejo, CA 92694Off Market
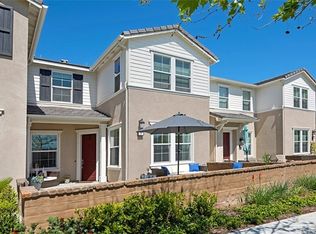
- $1,083,5003 bd2 ba1.5k sqft44 Patria, Rancho Mission Viejo, CA 92694Off Market
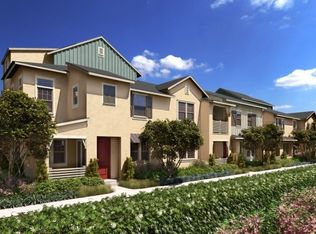
- $934,3003 bd2 ba1.7k sqft4 Agrios St, Mission Viejo, CA 92694Off Market
- $853,7003 bd2 ba1.4k sqft6 Agrios St, Mission Viejo, CA 92694Off Market
- $1,003,9004 bd3 ba1.8k sqft10 Agrios St, Mission Viejo, CA 92694Off Market
- $845,3003 bd2 ba1.4k sqft9 Agrios St, Mission Viejo, CA 92694Off Market
- $965,3003 bd2 ba1.7k sqft5 Agrios St, Mission Viejo, CA 92694Off Market
- $1,048,8004 bd3 ba1.8k sqft15 Zacate St, Mission Viejo, CA 92694Off Market
Nearby schools
GreatSchools rating
- 10/10Esencia TK-8Grades: K-5Distance: 1.7 mi
- 10/10Esencia MiddleGrades: 6-8Distance: 1.7 mi
- 9/10Tesoro High SchoolGrades: 9-12Distance: 4 mi
Schools provided by the listing agent
- Elementary: Eader
- High: Tesoro
Source: CRMLS. This data may not be complete. We recommend contacting the local school district to confirm school assignments for this home.
Get a cash offer in 3 minutes
Find out how much your home could sell for in as little as 3 minutes with a no-obligation cash offer.
Estimated market value
$1,018,800
Get a cash offer in 3 minutes
Find out how much your home could sell for in as little as 3 minutes with a no-obligation cash offer.
Estimated market value
$1,018,800
Nearby cities
Nearby zip codes
Other Rancho Mission Viejo Topics
- Apartments for Rent in 92694
- Houses for Sale in 92694
- Houses for Rent in 92694
- 92694 Real Estate
- Rancho Mission Viejo Condos
- Houses for Sale in Rancho Mission Viejo
- Newest Listings in Rancho Mission Viejo
- Rancho Mission Viejo Home Values
- Rancho Mission Viejo Real Estate Agents
- Rancho Mission Viejo Refinance
- Rancho Mission Viejo Mortgage Rates
