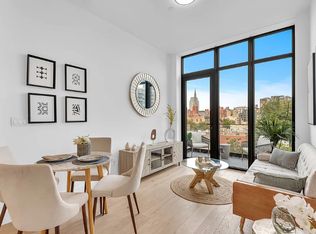
PS. Images are of another unit in the building showcasing the same finishes.
Quintessential charm. Distinctive style. The Alchemy emerges from Hunters Point’s industrial past as a welcome addition to Long Island City.
An intimately friendly 17-unit condominium residence at 50-07 5th Street, The Alchemy is surrounded by quiet tree-lined streets and historic brownstones. It’s just two blocks from Gantry State Park and the picturesque waterfront and one block away from bustling Vernon Boulevard, where restaurants, bars and lounges are plentiful. Although connected to the rhythms of city life, it’s a tranquil enclave you’ll want to call home.
Contemporary design meets sun-drenched living spaces in a mix of 1-2-bedroom units. Options include two ground floor duplexes that are sure to be coveted, as they feature private backyards and parking — truly an oasis in the city. All apartments offer private balconies and/or generous rooftop spaces, while the penthouse apartments offer views and spacious private front and back terraces or balconies.
All apartments are sleekly fashioned with luxe finishes. Airy interiors feature floor-to-ceiling Cortizo windows that provide superior natural light and dramatic streetscape views. Soaring 10’ ceilings, 7” wide plank oak flooring and recessed lighting throughout are among the standout elements; completed by a soft muted color palette ready for you to make your own. You’ll also appreciate the ability to add connectivity to your lifestyle here: The advanced Mitsubishi heating and cooling system is Nest and wifi compatible.
Kitchens are as pleasing as they are practical. Whether it’s everyday meal prep or stylish entertaining, you’ll do it all with ease in your Miton Cucine designed kitchen. Italian-imported cabinetry is integrated with high-end paneled appliances along with a gas Bosch or Blomberg Range.
The luxurious spa-inspired bathrooms are designed to pamper, outfitted with unique imported vanities, imported Spanish and Italian tiling, innovative Grohe shower systems and Toto fixtures, and radiant heated flooring.
For your convenience, apartments are equipped with washers and dryers. Select units are enhanced with not only a balcony but private rooftop spaces adding to their allure; a lovely spot to enjoy your preferred morning beverage or relax at sunset.
Thoughtfully curated amenities complement these fine residences. Enjoy the outdoor terrace, with its comfortable lounge and barbecue area, surrounded by those glorious views. And stay on top of your fitness goals; the fully equipped fitness center will keep you on track and on target.
Other essential services include a Butterfly MX entry system, fingerprint smart locks and bike storage.
From the peaceful shady streets to the Hunters Point Historic District, a national historic district of red-brick brownstones from the late 19th century, this micro-hood holds a special appeal. It’s invitingly residential, while close to plentiful shopping and dining choices, and just two blocks from the waterfront. And that’s perhaps best of all. The Alchemy is well situated near the East River, so that Gantry Plaza State Park — that amazing riverside retreat with playgrounds, fishing piers and running paths, along with Hunters Point South Park, is your backyard. The 11-acre Hunters Point South Park —considered a model of urban ecology and sustainable thinking — features a central green, playground, dog run, bikeway, waterside promenade with spectacular views of the Manhattan skyline), basketball court, and a 13,000 square foot pavilion with an elevated cafe plaza. It’s all outside your door!
Transportation is easily accessible. Convenient options include both the 7 subway line and Long Island Rail Road, also the ferry at Hunter’s Point South is an appealing alternative.
All this and more awaits you at The Alchemy. Far from ordinary. It’s urban living transformed.
Sold
$1,176,078
50-07 5th St #4B, Long Island City, NY 11101
2beds
--sqft
Condominium
Built in 2023
-- sqft lot
$1,172,100 Zestimate®
$--/sqft
$6,956 Estimated rent
Home value
$1,172,100
$1.10M - $1.24M
$6,956/mo
Zestimate® history
Owner options
List your home for rent
$6,956/mo
Rent Zestimate®
Find your next renter with Zillow Rental Manager. Plus, with online applications, you can quickly screen prospective tenants – for free.
$6,956/mo
Rent Zestimate®
Refinance and save
$8,022/mo
Est. payment
Refinancing to a lower rate could help reduce your monthly payments and save thousands over the life of the loan.
$8,022/mo
Est. payment
Explore your selling options
Work with a Zillow partner agent
Leverage their expertise and Zillow's premium Showcase listings to get your home seen by more buyers.
Get startedList with your own agent
Get your home in front of millions of buyers by listing it on Zillow.
Learn how to do itSell it yourself
Take full control of how buyers see your home on Zillow by listing For Sale by Owner (FSBO).
List your homeWhat's special
Zillow last checked:
Listing updated:
Listed by:
Alexander Pereira,
Modern Spaces,
Ka I Chan
Source: StreetEasy,MLS#: S1674608
Facts & features
Interior
Bedrooms & bathrooms
- Bedrooms: 2
- Bathrooms: 2
- Full bathrooms: 2
Rooms
- Room types: Bike Room
Cooling
- Central Air
Appliances
- Included: Dishwasher, Washer/Dryer
Features
- Flooring: Hardwood
- Has fireplace: No
Property
Features
- Patio & porch: Other, Deck
- Exterior features: Balcony, Private Roof Deck
- Has view: Yes
- View description: City, Skyline
Details
- Special conditions: Sponsor Unit
Construction
Type & style
- Home type: Condo
- Property subtype: Condominium
Materials
- Roof: Roof Rights
Condition
- Year built: 2023
Community & HOA
Community
- Features: Doorman, Virtual Doorman
- Security: Doorman, Virtual Doorman
- Subdivision: Hunters Point
HOA
- Has HOA: Yes
- Amenities included: Roof Deck, Fitness Center, Elevator(s)
- Services included: Maintenance
- HOA fee: $878 monthly
Location
- Region: Long Island City
Financial & listing details
- Annual tax amount: $9,156
- Date on market: 8/12/2023
Price history
| Date | Event | Price |
|---|---|---|
| 1/24/2024 | Sold | $1,176,078-2.2% |
Source: StreetEasy #S1674608 Report a problem | ||
| 11/7/2023 | Pending sale | $1,202,350 |
Source: StreetEasy Report a problem | ||
| 11/7/2023 | Listing removed | -- |
Source: StreetEasy Report a problem | ||
| 10/17/2023 | Pending sale | $1,202,350 |
Source: StreetEasy Report a problem | ||
| 10/17/2023 | Listing removed | -- |
Source: StreetEasy Report a problem | ||
| 8/12/2023 | Pending sale | $1,202,350 |
Source: StreetEasy Report a problem | ||
Public tax history
Tax history is unavailable.
Neighborhood: Long Island City
Nearby homes
- $--2 bd2 ba860 sqft50-07 5th St #5, Long Island City, NY 11101Off Market

- $--1 bd1 ba-- sqft50-07 5th St #4, Long Island City, NY 11101Off Market
- $1,179,3122 bd2 ba843 sqft50-07 5th St #3B, Long Island City, NY 11101Sold

- $798,766-- bd1 ba538 sqft50-07 5th St #5A, Long Island City, NY 11101Sold

- $1,201,5352 bd2 ba832 sqft50-07 5th St #5C, Long Island City, NY 11101Sold
- $1,208,3182 bd2 ba832 sqft50-07 5th St #4C, Long Island City, NY 11101Sold
- $1,162,3502 bd2 ba862 sqft50-07 5th St #2A, Long Island City, NY 11101Sold
- $794,3471 bd1 ba-- sqft50-07 5th St #4A, Long Island City, NY 11101Sold
Nearby schools
GreatSchools rating
- 8/10P.S. 78Grades: PK-8Distance: 0.1 mi
- 3/10Long Island City High SchoolGrades: 9-12Distance: 2 mi
- 8/10Is 204 Oliver W HolmesGrades: 6-8Distance: 1.6 mi
- New York
- Queens County
- New York
- 11101
- Queens
- Long Island City
- 50-07 5th St Unit 4B
