Skip main navigation
Sold for $990,000
  • $990,000

    5014 63rd Street, Woodside, NY 11377

    5beds
    1,520sqft
    Triplex, Multi Family
    Built in 1945
    -- sqft lot
    $1,005,600 Zestimate®
    $651/sqft
    $3,845 Estimated rent

    Home value

    $1,005,600

    $905,000 - $1.12M

    $3,845/mo

    Zestimate® history
    Loading
    Loading...

    Owner options

    List your home for rent

    $3,845/mo

    Rent Zestimate®

    Find your next renter with Zillow Rental Manager. Plus, with online applications, you can quickly screen prospective tenants – for free.

    Learn more

    $3,845/mo

    Rent Zestimate®

    Refinance and save

    $5,984/mo

    Est. payment

    Refinancing to a lower rate could help reduce your monthly payments and save thousands over the life of the loan.

    See today's rates

    $5,984/mo

    Est. payment

    Explore your selling options

    Work with a Zillow partner agent

    Leverage their expertise and Zillow's premium Showcase listings to get your home seen by more buyers.

    Get started

    List with your own agent

    Get your home in front of millions of buyers by listing it on Zillow.

    Learn how to do it

    Sell it yourself

    Take full control of how buyers see your home on Zillow by listing For Sale by Owner (FSBO).

    List your home

    What's special

    Private backyardDedicated parking spacesQuiet tree-lined streetOpen kitchensIdentical well-designed layouts
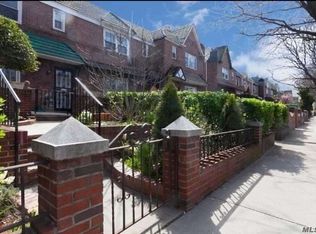
    Presenting an exceptional Legal 3-Family Home in Woodside situated on a quiet, tree-lined street, perfect for investors or end-users seeking income potential and flexibility. Both the first and second floors offer identical, well-designed layouts with 2 bedrooms, 1 full bathroom, open kitchens, and open living/dining rooms that create a warm and inviting atmosphere. The walk-out basement apartment is fully legal and thoughtfully laid out, featuring 1 bedroom, 1 full bathroom, an open-concept kitchen, and a spacious living/dining area. Additional highlights include a private backyard with two dedicated parking spaces, offering both convenience and privacy — a true asset in this area. Located just minutes from major highways, public transportation, shopping, dining, and more, this property combines peaceful residential living with unbeatable accessibility.

    Zillow last checked:

    Listing updated:

    Listed by:

    Paul Q. Zhou CBR 718-790-3288,

    Keller Williams Rty Gold Coast 516-482-0200

    Bought with:

    Sam S. Lin, 10311208471

    Pique Property Inc

    Source: OneKey® MLS as distributed by MLS GRID,MLS#: 865649MLS Logo

    Facts & features

    Interior

    Bedrooms & bathrooms
    • Bedrooms: 5
    • Bathrooms: 3
    • Full bathrooms: 3
    Heating
    • Baseboard
    Cooling
    • Wall/Window Unit(s)
    Features
    • First Floor Bedroom, First Floor Full Bath
    • Flooring: Wood
    • Basement: Finished,Full,Walk-Out Access
    • Has fireplace: No
    Interior area
    • Total structure area: 1,520
    • Total interior livable area: 1,520 sqft

    Property

    Parking
    • Parking features: Off Street, Shared Driveway
    • Has uncovered spaces: Yes
    Lot
    • Size: 2,000 sqft
    Details
    • Parcel number: 023360034
    • Special conditions: None

    Construction

    Type & style
    • Home type: MultiFamily
    • Property subtype: Triplex, Multi Family
    • Attached to another structure: Yes
    Materials
    • Brick
    Condition
    • Year built: 1945

    Utilities & green energy

    • Sewer: Public Sewer
    • Water: Public
    • Utilities for property: Cable Available, Electricity Connected, Natural Gas Connected, Phone Available, Sewer Connected, Trash Collection Public, Water Connected

    Community & neighborhood

    Location
    • Region: Flushing

    Other

    Other facts
    • Listing agreement: Exclusive Right To Sell

    Price history

    DateEventPrice
    10/30/2025Sold$990,000-7.9%$651/sqft
    Source: OneKey® MLS as distributed by MLS GRID #865649 Report a problem
    7/17/2025Pending sale$1,075,000$707/sqft
    Source: OneKey® MLS as distributed by MLS GRID #865649 Report a problem
    7/11/2025Listing removed$1,075,000$707/sqft
    Source: OneKey® MLS as distributed by MLS GRID #865649 Report a problem
    5/22/2025Listed for sale$1,075,000-2.3%$707/sqft
    Source: OneKey® MLS as distributed by MLS GRID #865649 Report a problem
    1/4/2023Listing removed--
    Source: BNYMLS #459231 Report a problem
    8/9/2022Price change$1,100,000-8.3%$724/sqft
    Source: BNYMLS #459231 Report a problem
    2/21/2022Listed for sale$1,200,000+86.8%$789/sqft
    Source: BNYMLS #459231 Report a problem
    10/21/2005Sold$642,500+139.7%$423/sqft
    Source: Public Record Report a problem
    11/17/1998Sold$268,000$176/sqft
    Source: Public Record Report a problem

    Public tax history

    YearProperty taxesTax assessment
    2025-- $56,280 +1.4%
    2024-- $55,500 -6.8%
    2023-- $59,580 +9.5%
    2022-- $54,420 -5.2%
    2021-- $57,420 +1.9%
    2020$7,279 +4.1%$56,340 +14.8%
    2019$6,991 +4.8%$49,080 +53.9%
    2018$6,673 +7.8%$31,898 +5%
    2017$6,192 +16.8%$30,374 +6%
    2016$5,300 $28,656
    2015$5,300 +63.8%$28,656 +4.1%
    2014$3,236 $27,522 +3.5%
    2013-- $26,582 +5%
    2012-- $25,312 +6%
    2011-- $23,880 -1.8%
    2010-- $24,310 +6%
    2009-- $22,935 +3.5%
    2008-- $22,152

    Find assessor info on the county website

    Neighborhood: Woodside

    Nearby schools

    GreatSchools rating
    Schools provided by the listing agent
    • Elementary: Ps 229 Emanuel Kaplan
    • Middle: Is 5 Walter Crowley Intermediate
    • High: Grover Cleveland High School

    Source: OneKey® MLS as distributed by MLS GRID. This data may not be complete. We recommend contacting the local school district to confirm school assignments for this home.