Skip main navigation
Sold for $288,650
  • $288,650

    50 19th Ave #3, Longmont, CO 80501

    2beds
    1,043sqft
    Single Family Residence
    Built in 1983
    -- sqft lot
    $270,100 Zestimate®
    $277/sqft
    $1,941 Estimated rent

    Home value

    $270,100

    $254,000 - $286,000

    $1,941/mo

    Zestimate® history
    Loading
    Loading...

    Owner options

    List your home for rent

    $1,941/mo

    Rent Zestimate®

    Find your next renter with Zillow Rental Manager. Plus, with online applications, you can quickly screen prospective tenants – for free.

    Learn more

    $1,941/mo

    Rent Zestimate®

    Refinance and save

    $2,047/mo

    Est. payment

    Refinancing to a lower rate could help reduce your monthly payments and save thousands over the life of the loan.

    See today's rates

    $2,047/mo

    Est. payment

    Explore your selling options

    Work with a Zillow partner agent

    Leverage their expertise and Zillow's premium Showcase listings to get your home seen by more buyers.

    Get started

    List with your own agent

    Get your home in front of millions of buyers by listing it on Zillow.

    Learn how to do it

    Sell it yourself

    Take full control of how buyers see your home on Zillow by listing For Sale by Owner (FSBO).

    List your home

    What's special

    Ground floor condoGreat storageReal wood fireplaceNewer furnace
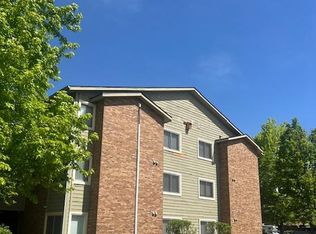
    Great Ground floor condo, freshly painted, great condition! Very well maintained. Newer furnace (2016), newer water heater (2017). 2 bedroom, 2bath, real wood fireplace in the living room. Nice luxury vinyl in entry, dining room and kitchen. Extra Vinyl planks at the house. Great storage in the patio. huge 1 car garage with an additional 80sq ft loft! Tons of storage! Professional pictures coming Friday! Newer Furnace:2016, water heater 2017. Well run HOA. 1 Car Assigned detached garage (#3) and 1 Assigned off-street parking, #3 right in front of the unit! So 2 spaces total! Also eligible for Longmont's Fastest Fiber Optic "NextLight" Wi-Fi!

    Zillow last checked:

    Listing updated:

    Listed by:

    Erik Park 303-440-6464,

    Kearney Realty

    Bought with:

    Gloria Martindale, 100075653

    Redfin Corporation

    Source: IRES as distributed by MLS GRID,MLS#: 1004889MLS Logo

    Facts & features

    Interior

    Bedrooms & bathrooms
    • Bedrooms: 2
    • Bathrooms: 2
    • Full bathrooms: 1
    • 3/4 bathrooms: 1
    • Main level bathrooms: 2
    Primary bedroom
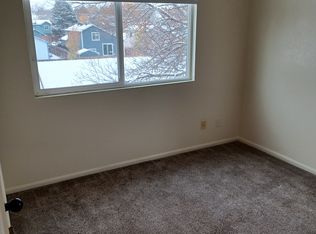
    • Description: Carpet
    • Features: 3/4 Primary Bath
    • Level: Main
    • Area: 165 Square Feet
    • Dimensions: 11 x 15
    Bedroom 2
    • Description: Carpet
    • Level: Main
    • Area: 143 Square Feet
    • Dimensions: 11 x 13
    Dining room
    • Description: Vinyl
    • Level: Main
    • Area: 90 Square Feet
    • Dimensions: 9 x 10
    Kitchen
    • Description: Vinyl
    • Level: Main
    • Area: 90 Square Feet
    • Dimensions: 9 x 10
    Living room
    • Description: Carpet
    • Level: Main
    • Area: 280 Square Feet
    • Dimensions: 14 x 20
    Heating
    • Forced Air
    Appliances
    • Included: Electric Range, Dishwasher, Refrigerator, Washer, Dryer, Disposal
    • Laundry: Washer/Dryer Hookup
    Features
    • Separate Dining Room, Open Floorplan, Natural Woodwork, Walk-In Closet(s)
    • Windows: Window Coverings, Wood Frames
    • Basement: None,Radon Unknown
    • Has fireplace: Yes
    • Fireplace features: Gas, Living Room
    Interior area
    • Total structure area: 1,043
    • Total interior livable area: 1,043 sqft
    • Finished area above ground: 1,043

    Property

    Parking
    • Total spaces: 1
    • Parking features: Garage Door Opener, Oversized
    • Garage spaces: 1
    • Details: Detached
    Accessibility
    • Accessibility features: Level Lot, Level Drive, Near Bus, Low Carpet, Accessible Doors, Main Floor Bath, Accessible Bedroom, Stall Shower, Main Level Laundry
    Features
    • Levels: One
    • Stories: 1
    • Entry location: 1st Floor
    • Patio & porch: Patio
    Lot
    • Features: Corner Lot, Deciduous Trees, Level, Abuts Private Open Space, Paved, Curbs, Gutters, Sidewalks
    Details
    • Additional structures: Storage
    • Parcel number: R0098078
    • Zoning: PUD
    • Special conditions: Private Owner

    Construction

    Type & style
    • Home type: SingleFamily
    • Architectural style: Legal Conforming,Contemporary
    • Property subtype: Single Family Residence
    • Attached to another structure: Yes
    Materials
    • Frame, Brick, Wood Siding
    • Roof: Composition
    Condition
    • New construction: No
    • Year built: 1983

    Utilities & green energy

    • Electric: City of Longmon
    • Gas: Xcel
    • Sewer: Public Sewer
    • Water: City
    • Utilities for property: Natural Gas Available, Electricity Available, Cable Available, Individual Meter-Electric, Individual Meter-Gas, High Speed Avail

    Community & HOA

    Community
    • Features: Extra Storage
    • Security: Fire Alarm
    • Subdivision: PARK CREST CONDOS
    HOA
    • Has HOA: Yes
    • Services included: Common Amenities, Trash, Snow Removal, Maintenance Grounds, Management, Utilities, Exterior Maintenance, Insurance
    • HOA fee: $350 monthly
    • HOA name: Faith Property Mngt:Janet Paul
    • HOA phone: 970-377-1626
    Location
    • Region: Longmont

    Financial & listing details

    • Price per square foot: $277/sqft
    • Tax assessed value: $272,200
    • Annual tax amount: $1,379
    • Date on market: 3/12/2024
    • Listing terms: Cash,Conventional,FHA,VA Loan
    • Exclusions: staging items
    • Electric utility on property: Yes
    • Road surface type: Asphalt

    Price history

    DateEventPrice
    4/4/2024Sold$288,650-3.8%$277/sqft
    Source: IRES as distributed by MLS GRID #1004889 Report a problem
    3/21/2024Pending sale$299,900$288/sqft
    Source: REcolorado as distributed by MLS GRID #IR1004889 Report a problem
    3/15/2024Listed for sale$299,900+135.2%$288/sqft
    Source: IRES as distributed by MLS GRID #1004889 Report a problem
    6/11/2015Sold$127,500+41.8%$122/sqft
    Source: IRES as distributed by MLS GRID #761503 Report a problem
    4/16/1997Sold$89,900+12.5%$86/sqft
    Source: Public Record Report a problem
    10/6/1994Sold$79,900$77/sqft
    Source: Public Record Report a problem

    Public tax history

    YearProperty taxesTax assessment
    2025$1,420 +1.4%$17,013 -8.2%
    2024$1,401 +1.6%$18,532 -1%
    2023$1,379 -1.3%$18,712 +34.3%
    2022$1,397 +8.6%$13,935 -2.8%
    2021$1,286 $14,336 +8.3%
    2020$1,286 +18.6%$13,235
    2019$1,084 $13,235 +16%
    2018$1,084 $11,412 -9.6%
    2017$1,084 +32%$12,617 +46.9%
    2016$821 +4.9%$8,589 +29.8%
    2015$782 +26.6%$6,615
    2014$618 -3.2%$6,615
    2013$639 +6.8%$6,615 -3.9%
    2012$598 -26.4%$6,885
    2011$813 +1.8%--
    2010$798 -7.4%$9,440
    2009$861 +12.1%$9,440 -19.9%
    2008$768 -3.4%$11,790
    2007$796 -2%$11,790 -3.1%
    2006$812 -6.3%$12,170
    2005$866 +1.2%$12,170 -7.1%
    2004$856 +10%$13,100
    2003$778 +10.5%$13,100 +27.6%
    2002$704 $10,270 -90.8%
    2001-- $112,200
    Find assessor info on the county website

    Neighborhood: Lanyon

    Nearby schools

    GreatSchools rating
    Schools provided by the listing agent
    • Elementary: Timberline,Alpine
    • Middle: Timberline
    • High: Skyline

    Source: IRES as distributed by MLS GRID. This data may not be complete. We recommend contacting the local school district to confirm school assignments for this home.

    Get a cash offer in 3 minutes
    Find out how much your home could sell for in as little as 3 minutes with a no-obligation cash offer.
    Estimated market value
    $270,100
    Get a cash offer in 3 minutes
    Find out how much your home could sell for in as little as 3 minutes with a no-obligation cash offer.
    Estimated market value
    $270,100