Welcome to 50 19th Ave #58, a meticulously updated condo nestled in the heart of Longmont, CO. Boasting a fusion of modern elegance and comfort, this residence offers an unparalleled living experience with mountain views from every bedroom. Upon entry, you're greeted by fresh, inviting interiors accentuated by brand new paint that exudes contemporary charm throughout. The spacious living area features luxurious Luxury Vinyl Plank flooring, offering both durability and aesthetic appeal, while plush new carpeting in the bedrooms ensures comfort underfoot. The heart of this home lies in the gourmet kitchen, where sleek quartz countertops, stainless steel appliances, and ample cabinetry converge to inspire culinary creativity. Curl up by the cozy fireplace adorned with a stylish tile surround, creating the perfect ambiance for relaxation on chilly evenings. Retreat to the well-appointed bedrooms, including a serene primary suite complete with a private ensuite bath for ultimate convenience. Outside, discover your own private sanctuary in the form of a charming balcony, ideal for morning coffee or evening sunsets over the Rocky Mountains. With a convenient 1-car detached garage, parking is a breeze, while additional storage space caters to your organizational needs. Nestled in a desirable community, residents enjoy proximity to local amenities, parks, and recreation opportunities, ensuring a lifestyle of convenience and leisure. Don't miss your chance to make this beautifully updated condo yours - schedule a showing today and experience the epitome of Colorado living at 50 19th Ave #58.
Sold for $260,000
$260,000
50 19th Ave #58, Longmont, CO 80501
3beds
1,022sqft
Condominium
Built in 1995
-- sqft lot
$257,200 Zestimate®
$254/sqft
$2,073 Estimated rent
Home value
$257,200
$239,000 - $278,000
$2,073/mo
Zestimate® history
Owner options
List your home for rent
$2,073/mo
Rent Zestimate®
Find your next renter with Zillow Rental Manager. Plus, with online applications, you can quickly screen prospective tenants – for free.
$2,073/mo
Rent Zestimate®
Refinance and save
$1,828/mo
Est. payment
Refinancing to a lower rate could help reduce your monthly payments and save thousands over the life of the loan.
$1,828/mo
Est. payment
Explore your selling options
Work with a Zillow partner agent
Leverage their expertise and Zillow's premium Showcase listings to get your home seen by more buyers.
Get startedList with your own agent
Get your home in front of millions of buyers by listing it on Zillow.
Learn how to do itSell it yourself
Take full control of how buyers see your home on Zillow by listing For Sale by Owner (FSBO).
List your homeWhat's special
Zillow last checked:
Listing updated:
Listed by:
Robert Jones 844-448-0749,
OfferPad Brokerage, LLC
Bought with:
Karen Straus, 100089597
8z Real Estate
Source: IRES as distributed by MLS GRID,MLS#: 1008675
Facts & features
Interior
Bedrooms & bathrooms
- Bedrooms: 3
- Bathrooms: 2
- Full bathrooms: 2
- Main level bathrooms: 2
Primary bedroom
- Description: Carpet
- Features: Full Primary Bath
- Level: Main
- Area: 165 Square Feet
- Dimensions: 11 x 15
Bedroom 2
- Description: Carpet
- Level: Main
- Area: 100 Square Feet
- Dimensions: 10 x 10
Bedroom 3
- Description: Carpet
- Level: Main
- Area: 132 Square Feet
- Dimensions: 11 x 12
Kitchen
- Description: Luxury Vinyl
- Level: Main
- Area: 110 Square Feet
- Dimensions: 11 x 10
Living room
- Description: Luxury Vinyl
- Level: Main
- Area: 304 Square Feet
- Dimensions: 19 x 16
Heating
- Forced Air
Cooling
- Wall/Window Unit(s)
Appliances
- Included: Electric Range, Dishwasher, Microwave
Features
- Basement: None
- Has fireplace: Yes
- Fireplace features: Living Room
Interior area
- Total structure area: 1,022
- Total interior livable area: 1,022 sqft
- Finished area above ground: 1,022
Property
Parking
- Total spaces: 1
- Parking features: Garage
- Garage spaces: 1
- Details: Detached
Features
- Levels: One
- Stories: 1
- Entry location: 3rd Floor
- Patio & porch: Patio
Lot
- Features: Sidewalks
Details
- Parcel number: R0122821
- Zoning: R
- Special conditions: Private Owner
Construction
Type & style
- Home type: Condo
- Architectural style: Contemporary
- Property subtype: Condominium
- Attached to another structure: Yes
Materials
- Brick, Other
- Roof: Composition
Condition
- New construction: No
- Year built: 1995
Utilities & green energy
- Sewer: Public Sewer
- Water: City
- Utilities for property: Electricity Available
Community & HOA
Community
- Features: Unknown
- Subdivision: VILLAS AT PARK CREST
HOA
- Has HOA: Yes
- Services included: Water, Sewer
- HOA fee: $287 monthly
- HOA name: Villas at Park Crest Condomini
- HOA phone: 303-305-1300
Location
- Region: Longmont
Financial & listing details
- Price per square foot: $254/sqft
- Tax assessed value: $290,600
- Annual tax amount: $1,093
- Date on market: 5/3/2024
- Listing terms: Cash,Conventional
- Exclusions: None
- Electric utility on property: Yes
Price history
| Date | Event | Price |
|---|---|---|
| 1/17/2025 | Sold | $260,000+4%$254/sqft |
Source:  IRES as distributed by MLS GRID #1008675 Report a problem IRES as distributed by MLS GRID #1008675 Report a problem | ||
| 4/15/2024 | Sold | $250,000+156.4%$245/sqft |
Source: Public Record Report a problem | ||
| 12/21/2012 | Sold | $97,500-21.1%$95/sqft |
Source: Public Record Report a problem | ||
| 11/22/2006 | Sold | $123,500-12.7%$121/sqft |
Source: Public Record Report a problem | ||
| 6/19/2002 | Sold | $141,500+19.9%$138/sqft |
Source: Public Record Report a problem | ||
| 4/11/2000 | Sold | $118,000+29.3%$115/sqft |
Source: Public Record Report a problem | ||
| 1/7/1997 | Sold | $91,250$89/sqft |
Source: Public Record Report a problem | ||
| 9/24/1996 | Sold | $91,250$89/sqft |
Source: Public Record Report a problem | ||
Public tax history
| Year | Property taxes | Tax assessment |
|---|---|---|
| 2025 | $1,108 +1.4% | $18,163 +18.9% |
| 2024 | $1,093 -13.8% | $15,272 -1% |
| 2023 | $1,269 -1.3% | $15,420 +20.3% |
| 2022 | $1,285 -11.2% | $12,823 -2.8% |
| 2021 | $1,447 | $13,192 -11.4% |
| 2020 | $1,447 +24.4% | $14,893 |
| 2019 | $1,163 | $14,893 +21.7% |
| 2018 | $1,163 | $12,240 -9.5% |
| 2017 | $1,163 +26% | $13,532 +40.2% |
| 2016 | $923 +4.9% | $9,655 +22.3% |
| 2015 | $879 +19.2% | $7,896 |
| 2014 | $738 -11.6% | $7,896 |
| 2013 | $834 +6.8% | $7,896 -12.2% |
| 2012 | $781 -5.4% | $8,995 |
| 2011 | $826 +1.8% | -- |
| 2010 | $811 -12.4% | $9,590 |
| 2009 | $925 +12.1% | $9,590 -24.2% |
| 2008 | $825 +6.1% | $12,660 |
| 2007 | $778 -2% | $12,660 +6.5% |
| 2006 | $793 -8.7% | $11,890 |
| 2005 | $869 +1.2% | $11,890 -9.5% |
| 2004 | $859 +3.5% | $13,140 |
| 2003 | $830 +10.5% | $13,140 +20% |
| 2002 | $751 | $10,950 -90.9% |
| 2001 | -- | $119,700 |
Find assessor info on the county website
Neighborhood: Lanyon
Nearby homes
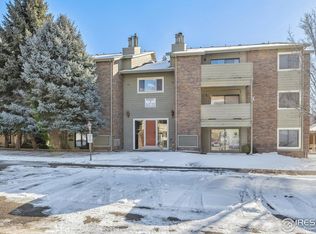
- $287,9002 bd2 ba1k sqft50 19th Ave APT 22, Longmont, CO 80501Sold
- $325,0002 bd2 ba1k sqft50 19th Ave APT 35, Longmont, CO 80501Sold

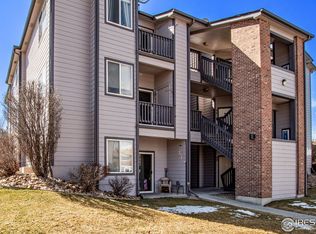
- $279,0002 bd1 ba920 sqft50 19th Ave APT 59, Longmont, CO 80501Sold
- $289,9003 bd2 ba1k sqft50 19th Ave APT 4-57, Longmont, CO 80501Off Market

- $246,8002 bd2 ba1k sqft50 19th Ave APT 27, Longmont, CO 80501Off Market
- $277,1003 bd2 ba1k sqft50 19th Ave APT 72, Longmont, CO 80501Off Market
- $275,0002 bd2 ba1k sqft50 19th Ave APT 1, Longmont, CO 80501Sold
- $494,0005 bd3 ba2.5k sqft1827 Meadow St, Longmont, CO 80501Off Market
Nearby schools
GreatSchools rating
- 4/10Timberline Pk-8Grades: PK-8Distance: 0.9 mi
- 3/10Skyline High SchoolGrades: 9-12Distance: 0.9 mi
Schools provided by the listing agent
- Elementary: Timberline
- Middle: Heritage
- High: Skyline
Source: IRES as distributed by MLS GRID. This data may not be complete. We recommend contacting the local school district to confirm school assignments for this home.
Get a cash offer in 3 minutes
Find out how much your home could sell for in as little as 3 minutes with a no-obligation cash offer.
Estimated market value
$257,200
Get a cash offer in 3 minutes
Find out how much your home could sell for in as little as 3 minutes with a no-obligation cash offer.
Estimated market value
$257,200
- Colorado
- Boulder County
- Longmont
- 80501
- Lanyon
- 50 19th Ave Unit 58
Nearby cities
Nearby neighborhoods
Nearby zip codes
Other Longmont Topics
