SELLERS ARE OFFERING SELLER ASSIST !!!
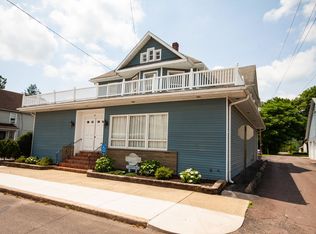
Call or Text Mathlene 570-933-2176 Immaculately restored victorian just 2 minutes from Benton school and walking distance to parks and restaurants. Within 2 miles from the Golf course and camping! Close to Ricketts Glenn State Park and Lake Jean, with spectacular trails, waterfalls, swimming, fishing and boating opportunities. This spacious home with bright windows and tall ceilings has been fully upgraded including a 95% efficient gas furnace! NEW ROOF with new sheathing and Lifetime Warranty, Seamless Gutters and more! Fresh paint in neutral colors, ready to make moving in and matching your style effortless - just the cherry on top! Call Mathlene 570-933-2176 today! Square footage to be independently verified.
Sold for $180,000
$180,000
50 2 1/2 St, Benton, PA 17814
3beds
1,404sqft
Single Family Residence
Built in 1911
3,484 Square Feet Lot
$187,800 Zestimate®
$128/sqft
$1,343 Estimated rent
Home value
$187,800
$177,000 - $199,000
$1,343/mo
Zestimate® history
Owner options
List your home for rent
$1,343/mo
Rent Zestimate®
Find your next renter with Zillow Rental Manager. Plus, with online applications, you can quickly screen prospective tenants – for free.
$1,343/mo
Rent Zestimate®
Refinance and save
$1,204/mo
Est. payment
Refinancing to a lower rate could help reduce your monthly payments and save thousands over the life of the loan.
$1,204/mo
Est. payment
Explore your selling options
Work with a Zillow partner agent
Leverage their expertise and Zillow's premium Showcase listings to get your home seen by more buyers.
Get startedList with your own agent
Get your home in front of millions of buyers by listing it on Zillow.
Learn how to do itSell it yourself
Take full control of how buyers see your home on Zillow by listing For Sale by Owner (FSBO).
List your homeWhat's special
Fresh paintNew sheathingSpectacular trailsLifetime warrantyBright windowsTall ceilingsSeamless gutters
Zillow last checked:
Listing updated:
Listed by:
MATHLENE L SOSNOSKI 570-524-0838,
TEU REAL ESTATE CORPORATION
Bought with:
RICHARD D MATTERN, RS321848
EXP Realty, LLC
Source: CSVBOR,MLS#: 20-94737
Facts & features
Interior
Bedrooms & bathrooms
- Bedrooms: 3
- Bathrooms: 1
- Full bathrooms: 1
Bedroom 1
- Level: Second
- Area: 108.54 Square Feet
- Dimensions: 8.10 x 13.40
Bedroom 2
- Level: Second
- Area: 171.52 Square Feet
- Dimensions: 12.80 x 13.40
Bedroom 3
- Level: Second
- Area: 148.35 Square Feet
- Dimensions: 11.50 x 12.90
Bathroom
- Level: Second
- Area: 41.39 Square Feet
- Dimensions: 5.11 x 8.10
Dining room
- Description: open to kitchen
- Level: First
- Area: 29.82 Square Feet
- Dimensions: 1.40 x 21.30
Foyer
- Level: First
- Area: 118.5 Square Feet
- Dimensions: 7.50 x 15.80
Living room
- Level: First
- Area: 187.74 Square Feet
- Dimensions: 12.60 x 14.90
Heating
- Natural Gas
Cooling
- None
Appliances
- Included: Microwave, Refrigerator, Stove/Range
Features
- Basement: Concrete,Unfinished
Interior area
- Total structure area: 1,404
- Total interior livable area: 1,404 sqft
- Finished area above ground: 1,404
- Finished area below ground: 0
Property
Parking
- Parking features: None
Features
- Levels: Two
- Stories: 2
Lot
- Size: 3,484 Square Feet
- Dimensions: .08
- Topography: No
Details
- Parcel number: 020403600,000
- Zoning: C
Construction
Type & style
- Home type: SingleFamily
- Property subtype: Single Family Residence
Materials
- Foundation: None
- Roof: Shingle
Condition
- Year built: 1911
Utilities & green energy
- Sewer: Public Sewer
- Water: Public
Community & HOA
Community
- Features: Paved Streets, Sidewalks
- Subdivision: 0-None
HOA
- Has HOA: No
Location
- Region: Benton
Financial & listing details
- Price per square foot: $128/sqft
- Tax assessed value: $18,218
- Annual tax amount: $1,843
- Date on market: 7/28/2023
Price history
| Date | Event | Price |
|---|---|---|
| 12/7/2023 | Sold | $180,000-5.3%$128/sqft |
Source: CSVBOR #20-94737 Report a problem | ||
| 10/19/2023 | Contingent | $190,000$135/sqft |
Source: CSVBOR #20-94737 Report a problem | ||
| 9/21/2023 | Price change | $190,000-4.5%$135/sqft |
Source: CSVBOR #20-94737 Report a problem | ||
| 7/28/2023 | Listed for sale | $199,000$142/sqft |
Source: CSVBOR #20-94737 Report a problem | ||
Public tax history
Tax history is unavailable.
Neighborhood: 17814
Nearby homes
- $339,5004 bd3 ba4.4k sqft30 2 1/2 St, Benton, PA 17814Off Market
- $114,100-- bd-- ba1.3k sqft45 Two And One Half St, Benton, PA 17814Off Market
- $180,0003 bd1 ba1.4k sqft50 Two And One Half St, Benton, PA 17814Sold
- $169,300-- bd-- ba1.5k sqft270 Market St, Benton, PA 17814Off Market
- $125,4004 bd2 ba1.9k sqft35 Two And One Half St, Benton, PA 17814Off Market
- $161,400-- bd-- ba2.1k sqft25 Two And One Half St, Benton, PA 17814Off Market
- $151,100-- bd-- ba2.4k sqft280282 Market St, Benton, PA 17814Off Market
- $152,900-- bd-- ba1.7k sqft260 W Market St, Benton, PA 17814Off Market
Nearby schools
GreatSchools rating
- 8/10Appleman Elementary SchoolGrades: K-6Distance: 0.3 mi
- 7/10Benton Area Middle SchoolGrades: 7-8Distance: 0.3 mi
- 6/10Benton Area High SchoolGrades: 9-12Distance: 0.3 mi
Schools provided by the listing agent
- District: Benton
Source: CSVBOR. This data may not be complete. We recommend contacting the local school district to confirm school assignments for this home.


Get pre-qualified for a loan
At Zillow Home Loans, we can pre-qualify you in as little as 5 minutes with no impact to your credit score.An equal housing lender. NMLS #10287.
Sell for more on Zillow
Get a Zillow Showcase℠ listing at no additional cost and you could sell for .
$187,800
2% more
+$3,756
With Zillow Showcase(estimated)
$191,556
- Pennsylvania
- Columbia County
- Benton
- 17814
- 50 2 1/2 St
Nearby cities
Nearby neighborhoods
Nearby zip codes
Other Benton Topics
