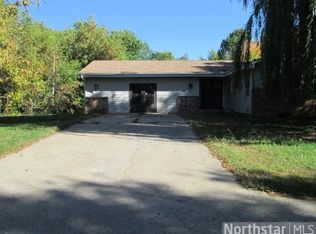
Welcome to 210th Lane — a timeless rambler-style home lovingly cared for by the same owners since the day it was built. From the moment you arrive, the pride of ownership is unmistakable, with meticulous attention to detail evident across the property.
Set on nearly 4 private wooded acres, this property offers a peaceful retreat surrounded by nature. Relax on the deck or in the screened porch while watching deer gather at the pond, alongside wild turkeys and ducks that frequent the serene setting.
The oversized, two-car garage provides ample space for vehicles, hobbies, or workshop needs. Inside, the thoughtfully designed layout offers convenient main-level living, while the beautifully finished walkout lower level features a cozy wood-burning stove — perfect for staying warm and comfortable during the winter months.
This charming home combines comfort, privacy, and natural beauty in an exceptional setting. Come experience it for yourself — you may just find the perfect place to call home.
15 days
|
52
|
2
|
Likely to sell faster than
Zillow last checked:
Listing updated:
Listed by:
James D Swanson612-309-5339,
Coldwell Banker Realty
Source: NorthstarMLS as distributed by MLS GRID,MLS#: 7089144

Facts & features
Interior
Bedrooms & bathrooms
Bedrooms: 4
Bathrooms: 2
Full bathrooms: 1
3/4 bathrooms: 1
Bedroom
Level: Main
Area: 132 Square Feet
Dimensions: 12X11
Bedroom 2
Level: Main
Area: 121 Square Feet
Dimensions: 11X11
Bedroom 3
Level: Main
Area: 100 Square Feet
Dimensions: 10X10
Bedroom 4
Level: Lower
Area: 110 Square Feet
Dimensions: 11X10
Deck
Level: Main
Dining room
Level: Main
Area: 100 Square Feet
Dimensions: 10X10
Family room
Level: Lower
Area: 468 Square Feet
Dimensions: 36X13
Kitchen
Level: Main
Area: 120 Square Feet
Dimensions: 12X10
Living room
Level: Main
Area: 195 Square Feet
Dimensions: 15X13
Mud room
Level: Lower
Area: 80 Square Feet
Dimensions: 10X08
Patio
Level: Lower
Area: 144 Square Feet
Dimensions: 12X12
Porch
Level: Main
Area: 320 Square Feet
Dimensions: 20X16
Heating
Forced Air, Wood Stove
Cooling
Geothermal
Appliances
Included: Microwave, Range, Refrigerator
Laundry: Lower Level
Features
Basement: Block
Number of fireplaces: 1
Fireplace features: Family Room, Wood Burning Stove
Interior area
Total structure area: 2,143
Total interior livable area: 2,044 sqft
Finished area above ground: 1,072
Finished area below ground: 972
Property
Parking
Total spaces: 2
Parking features: Detached Garage, Asphalt, Concrete, Electric
Garage spaces: 2
Accessibility
Accessibility features: None
Features
Levels: One
Stories: 1
Patio & porch: Rear Porch, Screened
Waterfront features: Pond
Lot
Size: 3.93 Acres
Dimensions: 309 x 820 x 30 x 200 x 638
Features: Tree Coverage - Heavy
Details
Additional structures: Garage(s)
Foundation area: 1072
Parcel number: 133324140004
Zoning description: Residential-Single Family
Construction
Type & style
Home type: SingleFamily
Property subtype: Single Family
Materials
Block, Frame
Roof: Age Over 8 Years
Condition
New construction: No
Year built: 1976
Utilities & green energy
Electric: Circuit Breakers
Gas: Natural Gas
Sewer: Septic System Compliant - Yes
Water: Well
Community & HOA
Community
Subdivision: Forest Glen
HOA
Has HOA: No
Location
Region: Oak Grove
Financial & listing details
Price per square foot: $196/sqft
Tax assessed value: $342,500
Annual tax amount: $2,910
Date on market: 7/1/2026
Cumulative days on market: 18 days
Estimated market value
Zestimate®
$400,700
Estimated sales range
$381,000 - $421,000
Rent Zestimate®
$2,786/mo
Price history
Date
Event
Price
7/1/2026
Pending sale
$399,900$196/sqft
Source: NorthstarMLS as distributed by MLS GRID #7089144Report a problem
6/14/2026
Listing removed
$399,900$196/sqft
Source: NorthstarMLS as distributed by MLS GRID #7089144Report a problem
6/12/2026
Listed for sale
$399,900$196/sqft
Source: NorthstarMLS as distributed by MLS GRID #7089144Report a problem
Explore the cost of this home by adjusting the details. Changes won't be saved.
Principal & interest
$1,547
Mortgage insurance
$0
Property taxes
$170
Home insurance
$105
HOA fees
$0
Utilities
Not included
All calculations are estimates and provided by Zillow, Inc. for informational purposes only. Actual amounts may vary.
HOA fees may include property taxes on listings classified as Co-Ops. Contact the listing agent and/or owner for fee details.
Mortgage interest rates are dependent on a number of factors, including credit score, down payment, and repayment length. Interest rate data provided by Zillow Group Marketplace, Inc. as of 1/1/1970 from various mortgage lenders with which we have lead or other similar arrangements; the Estimated Payment is an average of those rates.
See how much you could borrow to make a competitive offer.