Well maintained semi-detached single family home with private driveway. Lots of sunshine. The first floor features a spacious living room, a dining room perfect for get togethers, a functional kitchen and HALF bathroom. The second floor offers two large bedrooms with 2 large closets in each, and a full bathroom. The full finished basement adds extra living space and lots of storage space. The pull down attic is perfect for all your storage needs and has an automatic electric fan. Enjoy the outdoor space in the medium-sized backyard, and take advantage of the 2 car driveway. Situated close to shops, restaurants, parks. The property falls within the reputable School District 26, known for its high-performing schools. Just a half block walk to PS 162.
Sold for $847,000
$847,000
50-36 201st Street, Oakland Gardens, NY 11364
2beds
1,024sqft
Single Family Residence, Residential
Built in 1955
2,500 Square Feet Lot
$876,700 Zestimate®
$827/sqft
$3,361 Estimated rent
Home value
$876,700
$798,000 - $964,000
$3,361/mo
Zestimate® history
Owner options
List your home for rent
$3,361/mo
Rent Zestimate®
Find your next renter with Zillow Rental Manager. Plus, with online applications, you can quickly screen prospective tenants – for free.
$3,361/mo
Rent Zestimate®
Refinance and save
$5,139/mo
Est. payment
Refinancing to a lower rate could help reduce your monthly payments and save thousands over the life of the loan.
$5,139/mo
Est. payment
Explore your selling options
Work with a Zillow partner agent
Leverage their expertise and Zillow's premium Showcase listings to get your home seen by more buyers.
Get startedList with your own agent
Get your home in front of millions of buyers by listing it on Zillow.
Learn how to do itSell it yourself
Take full control of how buyers see your home on Zillow by listing For Sale by Owner (FSBO).
List your homeWhat's special
Half bathroomTwo large bedroomsPrivate drivewayFull finished basementLots of storage spaceMedium-sized backyardFunctional kitchen
Zillow last checked:
Listing updated:
Listed by:
Victoria Follender 516-666-1525,
Keystone Realty USA Corp 631-261-2800,
Ismael Perez 917-318-5616,
Keystone Realty USA Corp
Bought with:
Steven Leong, 10311210144
New Group Realty Inc
Source: OneKey® MLS as distributed by MLS GRID,MLS#: 826972
Facts & features
Interior
Bedrooms & bathrooms
- Bedrooms: 2
- Bathrooms: 2
- Full bathrooms: 1
- 1/2 bathrooms: 1
Basement
- Description: Full finished basement
- Level: Basement
Heating
- Has Heating (Unspecified Type)
Cooling
- Wall/Window Unit(s)
Appliances
- Included: Dishwasher, Gas Cooktop, Gas Oven, Microwave, Refrigerator, Stainless Steel Appliance(s)
- Laundry: In Basement
Features
- First Floor Full Bath
- Flooring: Wood
- Windows: Bay Window(s), Double Pane Windows
- Basement: Finished
- Attic: Partial
- Has fireplace: No
Interior area
- Total structure area: 1,024
- Total interior livable area: 1,024 sqft
Property
Parking
- Total spaces: 2
- Parking features: Driveway
- Carport spaces: 2
- Has uncovered spaces: Yes
Features
- Levels: Two
- Patio & porch: Patio
- Fencing: Back Yard
Lot
- Size: 2,500 Square Feet
Details
- Parcel number: 073770019
- Special conditions: None
Construction
Type & style
- Home type: SingleFamily
- Architectural style: Colonial
- Property subtype: Single Family Residence, Residential
- Attached to another structure: Yes
Materials
- Brick
Condition
- Year built: 1955
Utilities & green energy
- Sewer: Public Sewer
- Water: Public
- Utilities for property: Electricity Connected, Sewer Connected
Community & HOA
HOA
- Has HOA: No
Location
- Region: Oakland Gardens
Financial & listing details
- Price per square foot: $827/sqft
- Tax assessed value: $49,080
- Annual tax amount: $7,555
- Date on market: 2/26/2025
- Cumulative days on market: 104 days
- Listing agreement: Exclusive Right To Sell
- Electric utility on property: Yes
Price history
| Date | Event | Price |
|---|---|---|
| 8/13/2025 | Sold | $847,000-3.7%$827/sqft |
Source:  OneKey® MLS as distributed by MLS GRID #826972 Report a problem OneKey® MLS as distributed by MLS GRID #826972 Report a problem | ||
| 6/10/2025 | Pending sale | $879,888$859/sqft |
Source: OneKey® MLS as distributed by MLS GRID #826972 Report a problem | ||
| 5/1/2025 | Price change | $879,888-0.9%$859/sqft |
Source: OneKey® MLS as distributed by MLS GRID #826972 Report a problem | ||
| 2/26/2025 | Listed for sale | $888,000+95.2%$867/sqft |
Source: OneKey® MLS as distributed by MLS GRID #826972 Report a problem | ||
| 3/18/2013 | Sold | $455,000$444/sqft |
Source: OneKey® MLS as distributed by MLS GRID #L2531098 Report a problem | ||
Public tax history
Tax history is unavailable.
Neighborhood: Flushing
Nearby homes
- $984,100-- bd-- ba1.2k sqft5042 201st St, Flushing, NY 11364Off Market
- $1,052,400-- bd-- ba1.2k sqft5043 201st St, Oakland Gardens, NY 11364Off Market
- $934,200-- bd-- ba1.2k sqft5040 201st St, Oakland Gardens, NY 11364Off Market
- $888,0003 bd2 ba1k sqft5039 201st St, Oakland Gardens, NY 11364Sold
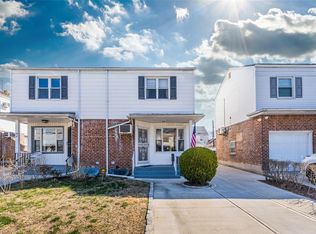
- $847,000-- bd-- ba1k sqft5036 201st St, Oakland Gardens, NY 11364Sold
- $928,9002 bd2 ba-- sqft5036 201st St, Bayside, NY 11364Off Market
- $811,800-- bd-- ba896 sqft5035 201st St, Oakland Gardens, NY 11364Off Market
- $859,700-- bd-- ba1k sqft5034 201st St, Oakland Gardens, NY 11364Off Market
- $848,2002 bd1 ba-- sqft5034 201st St, Bayside, NY 11364Off Market
Nearby schools
GreatSchools rating
- 10/10Ps 162 John GoldenGrades: PK-5Distance: 0.1 mi
- 9/10Ms 158 Marie CurieGrades: 6-8Distance: 0.5 mi
- 5/10Francis Lewis High SchoolGrades: 9-12Distance: 1 mi
Schools provided by the listing agent
- Elementary: Ps 162 John Golden
- Middle: Ms 158 Marie Curie
- High: Francis Lewis High School
Source: OneKey® MLS as distributed by MLS GRID. This data may not be complete. We recommend contacting the local school district to confirm school assignments for this home.
Nearby cities
Nearby neighborhoods
Nearby zip codes
Other New York Topics
