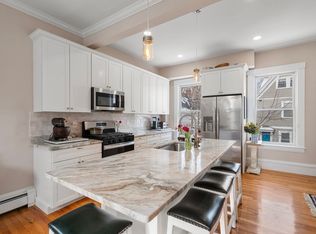
A rare find in downtown Andover, this charming single-level condo perfectly designed for comfort and convenience. With period details, offering an ideal space for downsizing without sacrificing style or convenience. This condo features a spacious open floor plan with high ceilings ideal for relaxing or entertaining guests. The well-appointed kitchen boasts modern appliances, a huge Island and gorgeous granite, making meal prep and entertaining a pleasure. The generous bedroom provides a peaceful retreat, complemented by a beautifully updated bathroom. Enjoy the ease of maintenance with an exclusive yard and a deck—perfect for outdoor gatherings or quiet mornings with your coffee. This condo is equipped with all the amenities you need, including a dedicated in unit laundry, private storage area, and energy-efficient heating. All with 3 assigned parking spots and a one car garage. Blocks to shopping, dining, parks and community centers to enjoy all that Andover has to offer.
Sold for $519,000
$519,000
50-50A Whittier St #1, Andover, MA 01810
1beds
743sqft
Condominium
Built in 1900
-- sqft lot
$-- Zestimate®
$699/sqft
$3,822 Estimated rent
Home value
Not available
Estimated sales range
Not available
$3,822/mo
Zestimate® history
Owner options
List your home for rent
$3,822/mo
Rent Zestimate®
Find your next renter with Zillow Rental Manager. Plus, with online applications, you can quickly screen prospective tenants – for free.
$3,822/mo
Rent Zestimate®
Refinance and save
$3,451/mo
Est. payment
Refinancing to a lower rate could help reduce your monthly payments and save thousands over the life of the loan.
$3,451/mo
Est. payment
Explore your selling options
Work with a Zillow partner agent
Leverage their expertise and Zillow's premium Showcase listings to get your home seen by more buyers.
Get startedList with your own agent
Get your home in front of millions of buyers by listing it on Zillow.
Learn how to do itSell it yourself
Take full control of how buyers see your home on Zillow by listing For Sale by Owner (FSBO).
List your homeWhat's special
Energy-efficient heatingWell-appointed kitchenGenerous bedroomExclusive yardModern appliancesDedicated in unit laundryHuge island
Zillow last checked:
Listing updated:
Listed by:
Lisa Yeastedt 978-346-0440,
RE/MAX Bentley's 978-572-1200
Bought with:
Michael Tinsley
Longwood Residential, LLC
Source: MLS PIN,MLS#: 73416928
Facts & features
Interior
Bedrooms & bathrooms
- Bedrooms: 1
- Bathrooms: 2
- Full bathrooms: 1
- 1/2 bathrooms: 1
- Main level bedrooms: 1
Primary bedroom
- Features: Bathroom - 3/4, Closet, Flooring - Hardwood, Window(s) - Bay/Bow/Box, Recessed Lighting, Lighting - Pendant
- Level: Main,First
Primary bathroom
- Features: Yes
Bathroom 1
- Features: Bathroom - 3/4, Bathroom - Tiled With Tub & Shower, Flooring - Stone/Ceramic Tile, Countertops - Stone/Granite/Solid, Lighting - Overhead, Beadboard
- Level: First
Bathroom 2
- Features: Bathroom - Half, Flooring - Hardwood, Beadboard
- Level: First
Kitchen
- Features: Flooring - Hardwood, Dining Area, Countertops - Stone/Granite/Solid, Kitchen Island, Open Floorplan, Stainless Steel Appliances, Gas Stove, Lighting - Pendant, Lighting - Overhead
- Level: Main,First
Living room
- Features: Flooring - Hardwood, Window(s) - Bay/Bow/Box, Cable Hookup, Deck - Exterior, Open Floorplan, Remodeled, Lighting - Pendant, Lighting - Overhead, Decorative Molding
- Level: Main,First
Heating
- Baseboard, Natural Gas
Cooling
- Window Unit(s)
Appliances
- Included: Range, Dishwasher, Microwave, Refrigerator, Washer, Dryer
- Laundry: First Floor, In Unit, Electric Dryer Hookup, Washer Hookup
Features
- Internet Available - Unknown
- Flooring: Wood, Tile
- Has basement: Yes
- Has fireplace: No
- Common walls with other units/homes: No One Below
Interior area
- Total structure area: 743
- Total interior livable area: 743 sqft
- Finished area above ground: 743
Property
Parking
- Total spaces: 4
- Parking features: Detached, Deeded, Off Street, Tandem, Assigned, Paved, Exclusive Parking
- Garage spaces: 1
- Uncovered spaces: 3
Features
- Entry location: Unit Placement(Front,Walkout,Garden)
- Patio & porch: Deck
- Exterior features: Deck, Professional Landscaping, Sprinkler System
Details
- Parcel number: 5282231
- Zoning: SRA
Construction
Type & style
- Home type: Condo
- Property subtype: Condominium
Materials
- Frame
- Roof: Shingle
Condition
- Year built: 1900
- Major remodel year: 2022
Utilities & green energy
- Electric: Circuit Breakers
- Sewer: Public Sewer
- Water: Public
- Utilities for property: for Gas Range, for Electric Dryer, Washer Hookup
Community & HOA
Community
- Features: Public Transportation, Shopping, Pool, Tennis Court(s), Park, Walk/Jog Trails, Stable(s), Golf, Medical Facility, Laundromat, Bike Path, Conservation Area, Highway Access, House of Worship, Private School, Public School, T-Station
HOA
- Services included: Water, Sewer, Insurance, Maintenance Structure, Maintenance Grounds
- HOA fee: $221 monthly
Location
- Region: Andover
Financial & listing details
- Price per square foot: $699/sqft
- Tax assessed value: $453,200
- Annual tax amount: $5,661
- Date on market: 12/22/2025
- Listing terms: Contract
Price history
| Date | Event | Price |
|---|---|---|
| 12/3/2025 | Sold | $519,000$699/sqft |
Source: MLS PIN #73416928 Report a problem | ||
| 10/29/2025 | Contingent | $519,000$699/sqft |
Source: MLS PIN #73416928 Report a problem | ||
| 10/20/2025 | Listed for sale | $519,000$699/sqft |
Source: MLS PIN #73416928 Report a problem | ||
| 9/1/2025 | Listing removed | $519,000$699/sqft |
Source: MLS PIN #73416928 Report a problem | ||
| 8/24/2025 | Contingent | $519,000$699/sqft |
Source: MLS PIN #73416928 Report a problem | ||
| 8/12/2025 | Listed for sale | $519,000+4.8%$699/sqft |
Source: MLS PIN #73416928 Report a problem | ||
| 5/16/2023 | Sold | $495,000+10%$666/sqft |
Source: MLS PIN #73091159 Report a problem | ||
| 4/4/2023 | Contingent | $450,000$606/sqft |
Source: MLS PIN #73091159 Report a problem | ||
| 3/24/2023 | Listed for sale | $450,000$606/sqft |
Source: MLS PIN #73091159 Report a problem | ||
Public tax history
Tax history is unavailable.
Neighborhood: 01810
Nearby homes
- $529,6001 bd2 ba743 sqft50A Whittier St #1, Andover, MA 01810Off Market

- $415,0001 bd1 ba576 sqft50 Whittier St #4, Andover, MA 01810For Sale

- $610,0003 bd2 ba1.1k sqft50 Whittier St #3, Andover, MA 01810Sold
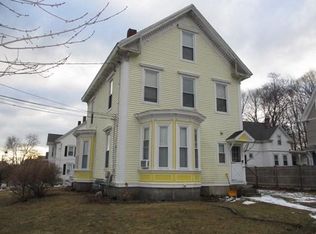
- $1,027,7004 bd4 ba2.8k sqft50 Whittier St, Andover, MA 01810Off Market
- $325,0001 bd1 ba488 sqft74 Park St #2, Andover, MA 01810Sold
- $1,280,300-- bd-- ba-- sqft52-56 Whittier St, Andover, MA 01810Off Market
- $--1 bd1 ba576 sqft50-50.5 Whittier St #4, Andover, MA 01810Off Market
- $1,084,2005 bd3 ba2.6k sqft72 Park St, Andover, MA 01810Off Market
Nearby schools
GreatSchools rating
- 9/10Bancroft Elementary SchoolGrades: K-5Distance: 1.6 mi
- 8/10Andover West Middle SchoolGrades: 6-8Distance: 0.8 mi
- 10/10Andover High SchoolGrades: 9-12Distance: 1 mi
Schools provided by the listing agent
- Elementary: Bancroft
- Middle: Doherty
- High: Andover
Source: MLS PIN. This data may not be complete. We recommend contacting the local school district to confirm school assignments for this home.


Get pre-qualified for a loan
At Zillow Home Loans, we can pre-qualify you in as little as 5 minutes with no impact to your credit score.An equal housing lender. NMLS #10287.
- Massachusetts
- Essex County
- Andover
- 01810
- 50-50A Whittier St Unit 1
Nearby cities
Nearby zip codes
Other Andover Topics
