Skip main navigation
Off market
  • Price Unknown


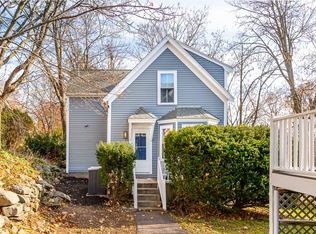
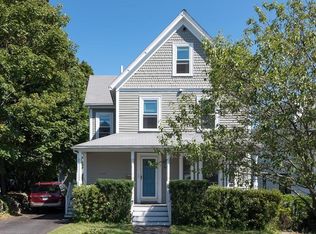
    50-52 Cottage St #3, Newton Upper Falls, MA 02464

    2beds
    937sqft
    Condominium
    Built in 1880
    -- sqft lot
    $-- Zestimate®
    $--/sqft
    $-- Estimated rent

    Home value

    Not available

    Estimated sales range

    Not available

    Not available

    Zestimate® history
    Loading
    Loading...

    Owner options

    List your home for rent

    Find your next renter with Zillow Rental Manager. Plus, with online applications, you can quickly screen prospective tenants – for free.

    Learn more
    Refinance and save

    $136/mo

    Est. payment

    Refinancing to a lower rate could help reduce your monthly payments and save thousands over the life of the loan.

    See today's rates

    $136/mo

    Est. payment

    Explore your selling options

    Work with a Zillow partner agent

    Leverage their expertise and Zillow's premium Showcase listings to get your home seen by more buyers.

    Get started

    List with your own agent

    Get your home in front of millions of buyers by listing it on Zillow.

    Learn how to do it

    Sell it yourself

    Take full control of how buyers see your home on Zillow by listing For Sale by Owner (FSBO).

    List your home

    What's special

    Adorable free-standing Antique Cottage in Historic Newton Upper Falls offers autonomy and privacy in a magical tree-house like setting. Sunny open-concept main level w/ integrated LR/DR/kitchen, large family room, 1/2 bath & pantry. Cozy LR has custom bookcases & sconce lighting - perfect for conversation and reading. Modern kitchen w/ SS appliances, stylish pendant lighting, breakfast bar seating opens to a spacious dining area w/glass slider access a large private deck surrounded by greenery. Indoor-outdoor living at its best! Fab family room features 3 walls of glass overlooking lovely grounds, surrounded by mature trees. A one-of-a-kind experience in every season - while relaxing in your favorite chair or pull out the yoga mat and feel like you’re on retreat! Upstairs are two generous size bedrooms both with double closets and a nicely updated bathroom. Hdwd flrs, WD. Angier/Zervas buffer; walkable to the T, shops/restaurants; and easy access to Rt. 9 & highways.

    This property is off market, which means it's not currently listed for sale or rent on Zillow. This may be different from what's available on other websites or public sources.
    Zillow last checked:

    Listing updated:

    Listed by:

    The Gillach Group 617-935-9290,

    William Raveis R. E. & Home Services 617-731-7737,

    Joseph Drake 617-335-2701

    Bought with:

    Scott Miller

    Autograph Properties

    Source: MLS PIN,MLS#: 72948406

    Facts & features

    Interior

    Bedrooms & bathrooms
    • Bedrooms: 2
    • Bathrooms: 2
    • Full bathrooms: 1
    • 1/2 bathrooms: 1
    Primary bedroom
    • Features: Closet/Cabinets - Custom Built, Flooring - Hardwood, Window(s) - Picture, Lighting - Overhead, Vestibule, Closet - Double
    • Level: Second
    • Area: 170
    • Dimensions: 17 x 10
    Bedroom 2
    • Features: Skylight, Ceiling Fan(s), Flooring - Hardwood, Window(s) - Picture, Closet - Double
    • Level: Second
    • Area: 165
    • Dimensions: 15 x 11
    Primary bathroom
    • Features: No
    Bathroom 1
    • Features: Bathroom - Full, Bathroom - With Tub & Shower, Flooring - Stone/Ceramic Tile, Countertops - Upgraded, Cabinets - Upgraded, Remodeled, Wainscoting, Lighting - Overhead
    • Level: Second
    • Area: 49
    • Dimensions: 7 x 7
    Bathroom 2
    • Features: Bathroom - Half, Flooring - Stone/Ceramic Tile, Cabinets - Upgraded, Lighting - Overhead
    • Level: First
    • Area: 20
    • Dimensions: 5 x 4
    Dining room
    • Features: Closet/Cabinets - Custom Built, Flooring - Hardwood, Window(s) - Picture, Exterior Access, Open Floorplan, Lighting - Sconce, Lighting - Overhead
    • Level: First
    • Area: 108
    • Dimensions: 12 x 9
    Family room
    • Features: Ceiling Fan(s), Vaulted Ceiling(s), Flooring - Hardwood, Window(s) - Picture, Lighting - Overhead
    • Level: Main,First
    • Area: 168
    • Dimensions: 14 x 12
    Kitchen
    • Features: Closet, Flooring - Hardwood, Window(s) - Picture, Pantry, Countertops - Stone/Granite/Solid, Breakfast Bar / Nook, Cabinets - Upgraded, Open Floorplan, Remodeled, Stainless Steel Appliances, Peninsula, Lighting - Pendant
    • Level: First
    • Area: 98
    • Dimensions: 14 x 7
    Living room
    • Features: Ceiling Fan(s), Closet/Cabinets - Custom Built, Flooring - Hardwood, Window(s) - Bay/Bow/Box, Open Floorplan, Lighting - Sconce
    • Level: First
    • Area: 140
    • Dimensions: 14 x 10
    Heating
    • Baseboard, Natural Gas, Electric, Unit Control
    Cooling
    • Window Unit(s)
    Appliances
    • Included: Range, Dishwasher, Disposal, Microwave, Refrigerator, Washer, Dryer, Plumbed For Ice Maker
    • Laundry: In Unit, Gas Dryer Hookup, Washer Hookup
    Features
    • Flooring: Wood, Tile
    • Doors: Insulated Doors
    • Windows: Insulated Windows
    • Has basement: Yes
    • Has fireplace: No
    Interior area
    • Total structure area: 937
    • Total interior livable area: 937 sqft

    Property

    Parking
    • Total spaces: 4
    • Parking features: Tandem, Deeded
    • Uncovered spaces: 4
    Features
    • Patio & porch: Porch, Deck, Patio
    • Exterior features: Balcony / Deck, Porch, Deck, Patio, Storage, Decorative Lighting, Fenced Yard, Garden
    • Fencing: Fenced
    • Waterfront features: Lake/Pond, 1 to 2 Mile To Beach, Beach Ownership(Public)
    Lot
    • Size: 9,385 sqft
    Details
    • Parcel number: S:51 B:018 L:0010B,693661
    • Zoning: MR1

    Construction

    Type & style
    • Home type: Condo
    • Property subtype: Condominium
    Materials
    • Frame
    • Roof: Shingle
    Condition
    • Year built: 1880
    • Major remodel year: 1987

    Utilities & green energy

    • Electric: Circuit Breakers
    • Sewer: Public Sewer
    • Water: Public, Individual Meter
    • Utilities for property: for Gas Range, for Gas Oven, for Gas Dryer, Washer Hookup, Icemaker Connection
    Green energy
    • Energy efficient items: Thermostat

    Community & neighborhood

    Community
    • Community features: Public Transportation, Shopping, Park, Highway Access, House of Worship, Public School, T-Station
    Location
    • Region: Newton Upper Falls

    HOA & financial

    HOA
    • HOA fee: $136 monthly
    • Services included: Insurance

    Price history

    DateEventPrice
    4/22/2022Sold$628,000$670/sqft
    Source: MLS PIN #72948406 Report a problem

    Public tax history

    Tax history is unavailable.

    Neighborhood: Newton Upper Falls

    Nearby schools

    GreatSchools rating
    Schools provided by the listing agent
    • Elementary: Angier/Zervas
    • Middle: Oak/Brown
    • High: Newton South

    Source: MLS PIN. This data may not be complete. We recommend contacting the local school district to confirm school assignments for this home.