On the park! Spectacular, Sophisticated, & Bespoke. This brand new 5 bed, 4.5 bath townhome residence is an architectural masterpiece combining the finest luxury finishes, timeless preserved period charm & fossil fuel free living. From reclaimed Ash wood floors throughout, high ceilings, expansive open spaces, all thoughtfully curated to make this an unparalleled one-of-a-kind home. Indulge in culinary excellence in this chef’s dream kitchen featuring sleek stone counters, custom cabinets w ample space, large island, top-of-the-line stainless steel appliances, including a pot filler, for unparalleled cooking experiences & entertaining. Upstairs features a Primary suite w tranquil tree views, lg bedrooms, laundry, deck, office/study. Lower level could be in-law suite with privacy, family room for watching the big game! Central AC, Energy efficient. Impeccable craftsmanship will win your heart at first sight. Close to shops, restaurants, T (Green D), Emerson Park.
Sold for $3,440,000
$3,440,000
50-52 Davis Ave, Brookline, MA 02445
5beds
3,615sqft
Condominium, Townhouse
Built in 1875
-- sqft lot
$-- Zestimate®
$952/sqft
$-- Estimated rent
Home value
Not available
Estimated sales range
Not available
Not available
Zestimate® history
Owner options
List your home for rent
Find your next renter with Zillow Rental Manager. Plus, with online applications, you can quickly screen prospective tenants – for free.
Refinance and save
$22,515/mo
Est. payment
Refinancing to a lower rate could help reduce your monthly payments and save thousands over the life of the loan.
$22,515/mo
Est. payment
Explore your selling options
Work with a Zillow partner agent
Leverage their expertise and Zillow's premium Showcase listings to get your home seen by more buyers.
Get startedList with your own agent
Get your home in front of millions of buyers by listing it on Zillow.
Learn how to do itSell it yourself
Take full control of how buyers see your home on Zillow by listing For Sale by Owner (FSBO).
List your homeWhat's special
Zillow last checked:
Listing updated:
Listed by:
Chuck Silverston Team 617-699-6234,
Gibson Sotheby's International Realty 617-264-7900
Bought with:
Michael Stein
Redfin Corp.
Source: MLS PIN,MLS#: 73199942
Facts & features
Interior
Bedrooms & bathrooms
- Bedrooms: 5
- Bathrooms: 5
- Full bathrooms: 4
- 1/2 bathrooms: 1
Primary bedroom
- Features: Bathroom - Full, Bathroom - Double Vanity/Sink, Ceiling Fan(s), Walk-In Closet(s), Flooring - Wood, Window(s) - Bay/Bow/Box, Recessed Lighting, Lighting - Overhead
- Level: Second
- Area: 368
- Dimensions: 16 x 23
Bedroom 2
- Features: Bathroom - Full, Closet, Flooring - Wood, Recessed Lighting, Lighting - Overhead
- Level: Second
- Area: 126
- Dimensions: 14 x 9
Bedroom 3
- Features: Closet, Flooring - Wood, Recessed Lighting, Lighting - Overhead, Closet - Double
- Level: Third
- Area: 195
- Dimensions: 13 x 15
Bedroom 4
- Features: Closet, Flooring - Wood, Recessed Lighting, Lighting - Overhead, Closet - Double
- Level: Third
- Area: 156
- Dimensions: 13 x 12
Bedroom 5
- Features: Closet, Flooring - Wood, Recessed Lighting, Lighting - Overhead, Closet - Double
- Level: Third
- Area: 140
- Dimensions: 14 x 10
Primary bathroom
- Features: Yes
Bathroom 1
- Features: Bathroom - Half
- Level: First
- Area: 56
- Dimensions: 7 x 8
Bathroom 2
- Features: Bathroom - Full, Bathroom - Double Vanity/Sink, Bathroom - Tiled With Shower Stall, Closet/Cabinets - Custom Built, Flooring - Stone/Ceramic Tile, Recessed Lighting, Remodeled, Lighting - Sconce, Lighting - Overhead, Pocket Door
- Level: Second
- Area: 105
- Dimensions: 7 x 15
Bathroom 3
- Features: Bathroom - Full, Bathroom - Tiled With Tub & Shower, Flooring - Stone/Ceramic Tile, Recessed Lighting, Lighting - Sconce, Lighting - Overhead
- Level: Second
- Area: 40
- Dimensions: 5 x 8
Dining room
- Features: Flooring - Wood, Balcony / Deck, Recessed Lighting, Lighting - Pendant, Lighting - Overhead
- Level: First
- Area: 156
- Dimensions: 13 x 12
Family room
- Features: Flooring - Wood, Exterior Access, Recessed Lighting, Lighting - Overhead
- Level: Basement
- Area: 252
- Dimensions: 14 x 18
Kitchen
- Features: Closet/Cabinets - Custom Built, Flooring - Wood, Balcony / Deck, Countertops - Stone/Granite/Solid, French Doors, Kitchen Island, Exterior Access, Recessed Lighting, Remodeled, Stainless Steel Appliances, Pot Filler Faucet, Lighting - Pendant, Lighting - Overhead, Pocket Door
- Level: First
- Area: 252
- Dimensions: 14 x 18
Living room
- Features: Flooring - Wood, Window(s) - Bay/Bow/Box, Recessed Lighting, Lighting - Overhead
- Level: First
- Area: 255
- Dimensions: 17 x 15
Office
- Features: Flooring - Wood, Recessed Lighting, Lighting - Overhead
- Level: Third
- Area: 56
- Dimensions: 7 x 8
Heating
- Forced Air, Heat Pump
Cooling
- Central Air, Heat Pump
Appliances
- Included: Range, Dishwasher, Disposal, Microwave, Refrigerator, Freezer, Washer, Dryer, Range Hood
- Laundry: Flooring - Stone/Ceramic Tile, Sink, Second Floor, In Unit, Electric Dryer Hookup
Features
- Bathroom - Full, Bathroom - Tiled With Tub & Shower, Recessed Lighting, Lighting - Overhead, Closet, Closet/Cabinets - Custom Built, Bathroom, Exercise Room, Foyer, Home Office, Mud Room
- Flooring: Wood, Tile, Flooring - Stone/Ceramic Tile
- Doors: French Doors
- Windows: Insulated Windows
- Has basement: Yes
- Has fireplace: No
- Common walls with other units/homes: End Unit
Interior area
- Total structure area: 3,615
- Total interior livable area: 3,615 sqft
Property
Parking
- Total spaces: 2
- Parking features: Off Street
- Uncovered spaces: 2
Features
- Entry location: Unit Placement(Street,Upper)
- Patio & porch: Porch, Deck, Patio
- Exterior features: Porch, Deck, Patio, Fenced Yard, Garden, Professional Landscaping
- Fencing: Fenced
Details
- Parcel number: 5227345
- Zoning: res
Construction
Type & style
- Home type: Townhouse
- Property subtype: Condominium, Townhouse
Materials
- Frame
- Roof: Shingle
Condition
- Remodeled
- Year built: 1875
- Major remodel year: 2023
Utilities & green energy
- Electric: 200+ Amp Service
- Sewer: Public Sewer
- Water: Public
- Utilities for property: for Electric Range, for Electric Oven, for Electric Dryer
Green energy
- Energy efficient items: Thermostat
Community & HOA
Community
- Features: Public Transportation, Shopping, Tennis Court(s), Park, Walk/Jog Trails, Medical Facility, Highway Access, Public School, T-Station
HOA
- Amenities included: Storage, Garden Area
- Services included: Water, Sewer, Insurance, Maintenance Structure, Maintenance Grounds, Snow Removal, Trash, Reserve Funds
- HOA fee: $811 monthly
Location
- Region: Brookline
Financial & listing details
- Price per square foot: $952/sqft
- Tax assessed value: $99,999
- Annual tax amount: $99,999
- Date on market: 1/16/2026
Price history
| Date | Event | Price |
|---|---|---|
| 3/22/2024 | Sold | $3,440,000-1.6%$952/sqft |
Source: MLS PIN #73199942 Report a problem | ||
| 2/6/2024 | Listed for sale | $3,495,000$967/sqft |
Source: MLS PIN #73199942 Report a problem | ||
Public tax history
Tax history is unavailable.
Neighborhood: Emerson Garden
Nearby homes
- $2,487,0004 bd2 ba1.3k sqft54 Davis Ave, Brookline, MA 02445Off Market
- $1,985,80012 bd4 ba5.4k sqft50-52 Davis Ave, Brookline, MA 02445Off Market
- $---- bd-- ba-- sqft50 Davis Ave, Brookline, MA 02445Off Market
- $2,800,0004 bd4 ba2.6k sqft54 Davis Ave, Brookline, MA 02445Sold
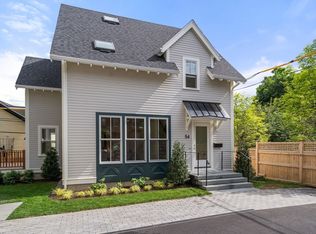
- $3,598,8006 bd3 ba3.9k sqft58 Davis Ave, Brookline, MA 02445Off Market
- $1,935,2004 bd2 ba2.5k sqft53 White Pl, Brookline, MA 02445Off Market
- $--1 bd1 ba-- sqft53 White Pl #53, Brookline, MA 02445Off Market
- $--1 bd1 ba9.9k sqft53 White Pl #2, Brookline, MA 02445Off Market
Nearby schools
GreatSchools rating
- 10/10Pierce SchoolGrades: K-8Distance: 0.2 mi
- 8/10Brookline High SchoolGrades: 9-12Distance: 0.4 mi
Schools provided by the listing agent
- Elementary: Pierce
- High: Brookline High
Source: MLS PIN. This data may not be complete. We recommend contacting the local school district to confirm school assignments for this home.
- Massachusetts
- Norfolk County
- Brookline
- 02445
- Emerson Garden
- 50-52 Davis Ave
Nearby cities
Nearby neighborhoods
Nearby zip codes
Other Brookline Topics
