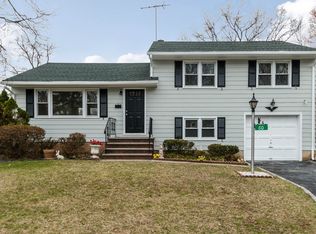
Dunellen Area 3 BR + 1.5 bathroom, semi-attached house for rent Updated house with open living space (first level). Eat-in kitchen leads to spacious shared backyard. 1st floor: Hardwood floors in living room and separate formal dining room, Ceramic tiles flooring in bath and Eat-in kitchen. 2nd floor: 3 bedrooms (wall to wall carpet) and one full bath (ceramic tile floor). Basement: Partially finished (clean and bright) with ceramic tile floor plus washer & gas dryer available. Generously lit multi car driveway. Professional Landscape. Accessible to hospitals, library, restaurants, supermarket, local merchants and gym. Entire house is newly painted, central air conditioning/forced hot air heating system with UVA Filter system. Bedrooms cable ready. Living Area approximately 1,575 sq. ft Space breakdown: 600 sq ft First level 750 sq ft Second level 225 sq ft Basement Approx Total 1575 sq ft. No Smoking Allowed | No Pets Allowed | City Water & Sewage | Central Air Conditioning |Cable ready | Use of large yard | Refrigerator | Natural Gas Stove | Off-Street Parking | Near public bus | Near train station | Near local merchants | Available immediately. Property Manager on Premise. Neighboring towns: Dunellen, Green Brook, Middlesex, North Plainfield, Piscataway, Plainfield In proximity to public transportation: NJ Transit Bus (59, 113,114/117) and Train (Raritan Valley Line, Dunellen Station) Easy access to Route 22, I-78, I-287 and Garden State Parkway (GSP) In addition, approximate dimensions for the rooms (to aid with furniture placement): First floor Kitchen = 13' W x 11' D LR = 16' W x 14' D DR = 11' W x 14' D Second floor Master BR = 17' W x 12' D Second BR room = 11' W x 10' D (proposed as office space) Third BR = 12' W x 9' D Basement = washer/gas dryer hooked up Tenants are responsible for gas, water and electric utilities.
This property is not currently displayed as for sale or rent on Zillow. This may be different from what's on other websites or public sources.