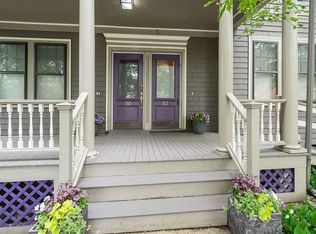
Beautiful two family home in Brookline Village ready for multi-generational living or as investment property. Two renovated spacious units, close to parks, coffee and restaurants. First floor unit (50 Linden Pl) is a 3 bed, 1 bath w/ a dining room, large foyer and updated kitchen and bath. W/D in the unit. Unit 2 (52 Linden Pl) Is a two level unit that feels like a Single Family home. The high ceilings stunning columns and dentil molding make this foyer a gracious entrance. There are 3 bedrooms, a home office and formal dining. In the adjacent room is a fully appointed chef's kitchen w/ an island and seating. Glass sliders open to an expanded deck. A gracious stairway leads to an upstairs primary suite with bedroom views of Boston. Relax in your reading / yoga area as sun streams through the skylights. Walk in closet, spa bathroom, soaking tub and generous in unit storage. Garage parking. Close Brookline subway line. One of a kind property!
Sold for $2,730,000
$2,730,000
50-52 Linden Pl, Brookline, MA 02445
7beds
4,134sqft
2 Family - 2 Units Up/Down
Built in 1925
-- sqft lot
$-- Zestimate®
$660/sqft
$-- Estimated rent
Home value
Not available
Estimated sales range
Not available
Not available
Zestimate® history
Owner options
List your home for rent
Find your next renter with Zillow Rental Manager. Plus, with online applications, you can quickly screen prospective tenants – for free.
Refinance and save
$17,380/mo
Est. payment
Refinancing to a lower rate could help reduce your monthly payments and save thousands over the life of the loan.
$17,380/mo
Est. payment
Explore your selling options
Work with a Zillow partner agent
Leverage their expertise and Zillow's premium Showcase listings to get your home seen by more buyers.
Get startedList with your own agent
Get your home in front of millions of buyers by listing it on Zillow.
Learn how to do itSell it yourself
Take full control of how buyers see your home on Zillow by listing For Sale by Owner (FSBO).
List your homeWhat's special
Expanded deckHome officeUpdated kitchenStunning columnsGenerous in unit storagePrimary suiteBedroom views of boston
Zillow last checked:
Listing updated:
Listed by:
Cheryl Cotney 617-872-5539,
Compass 617-752-6845,
Daryl Cohan 508-517-7574
Bought with:
Non Member
Non Member Office
Source: MLS PIN,MLS#: 73384827
Facts & features
Interior
Bedrooms & bathrooms
- Bedrooms: 7
- Bathrooms: 3
- Full bathrooms: 3
Heating
- Hot Water, Natural Gas
Cooling
- Unit Control, Ductless
Appliances
- Included: Range, Dishwasher, Disposal, Microwave, Refrigerator, Washer, Dryer, Freezer
- Laundry: Electric Dryer Hookup
Features
- Ceiling Fan(s), Storage, Crown Molding, Bathroom With Tub & Shower, Remodeled, Internet Available - Broadband, Cathedral/Vaulted Ceilings, Stone/Granite/Solid Counters, High Speed Internet, Walk-In Closet(s), Bathroom with Shower Stall, Bathroom With Tub, Slider, Living Room, Dining Room, Kitchen, Laundry Room, Mudroom, Office/Den
- Flooring: Wood, Tile, Carpet, Hardwood, Stone/Ceramic Tile
- Windows: Picture Window, Skylight(s), Insulated Windows, Storm Window(s), Screens
- Basement: Full,Interior Entry,Radon Remediation System
- Has fireplace: No
Interior area
- Total structure area: 4,134
- Total interior livable area: 4,134 sqft
- Finished area above ground: 4,134
- Finished area below ground: 0
Property
Parking
- Total spaces: 3
- Parking features: Off Street
- Garage spaces: 2
- Uncovered spaces: 1
Features
- Patio & porch: Deck - Wood, Covered
- Exterior features: Balcony/Deck, Rain Gutters, Garden
- Spa features: Bath
Lot
- Size: 6,170 Square Feet
- Features: Easements
Details
- Parcel number: 34080
- Zoning: M
Construction
Type & style
- Home type: MultiFamily
- Property subtype: 2 Family - 2 Units Up/Down
Materials
- Frame
- Foundation: Stone
- Roof: Shingle
Condition
- Year built: 1925
Utilities & green energy
- Electric: Circuit Breakers
- Sewer: Public Sewer
- Water: Public
- Utilities for property: for Gas Range, for Electric Dryer
Green energy
- Energy generation: Solar
Community & HOA
Community
- Features: Public Transportation, Shopping, Park, Public School, T-Station
Location
- Region: Brookline
Financial & listing details
- Price per square foot: $660/sqft
- Tax assessed value: $2,636,400
- Annual tax amount: $22,601
- Date on market: 1/6/2026
- Total actual rent: 4000
Price history
| Date | Event | Price |
|---|---|---|
| 8/29/2025 | Sold | $2,730,000-4.2%$660/sqft |
Source: MLS PIN #73384827 Report a problem | ||
| 6/11/2025 | Contingent | $2,850,000$689/sqft |
Source: MLS PIN #73384827 Report a problem | ||
| 6/4/2025 | Listed for sale | $2,850,000$689/sqft |
Source: MLS PIN #73384827 Report a problem | ||
Public tax history
Tax history is unavailable.
Neighborhood: Central Village
Nearby homes
- $2,839,4006 bd3 ba4.1k sqft50-52 Linden Pl, Brookline, MA 02445Off Market
- $--3 bd1 ba1.4k sqft50 Linden Pl, Brookline, MA 02445Off Market
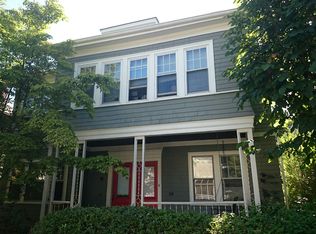
- $1,190,6003 bd1 ba1.4k sqft56 Linden Pl, Brookline, MA 02445Off Market
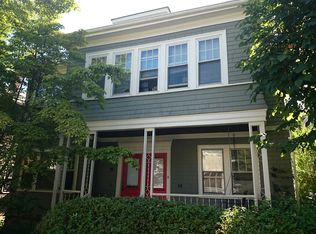
- $1,506,7004 bd2 ba1.9k sqft54 Linden Pl, Brookline, MA 02445Off Market
- $1,587,8001 bd1 ba800 sqft48 Linden Pl, Brookline, MA 02445Off Market
- $--1 bd1 ba775 sqft48 Linden Pl #1, Brookline, MA 02445Off Market
- $2,426,3004 bd4 ba2.3k sqft25 Bowker St, Brookline, MA 02445Off Market
- $1,849,1002 bd1 ba1.1k sqft21 Bowker St, Brookline, MA 02445Off Market
Nearby schools
GreatSchools rating
- 10/10Pierce SchoolGrades: K-8Distance: 0.2 mi
- 8/10Brookline High SchoolGrades: 9-12Distance: 0.6 mi
Schools provided by the listing agent
- Elementary: Pierce
- Middle: Pierce
- High: Brookline High
Source: MLS PIN. This data may not be complete. We recommend contacting the local school district to confirm school assignments for this home.
- Massachusetts
- Norfolk County
- Brookline
- 02445
- Central Village
- 50-52 Linden Pl
