2 large duplex units each with a private garage. Very convenient to Advent Health Hospital and several schools. These units have spacious rooms including a large laundry room and are approximately 1,600 sq ft. Each have 2 BR's plus an office with a storage closet and 2 full baths. Low maintenance brick exteriors, various updates on various units, 2 have recently replaced HVAC systems. Well pump replaced approximately 5 years ago. Windows replaced in 3 units. Lot is 1 acre. 2 units recently had the cabinets refinished. Brookside Dr. is a private road with little traffic. Location makes them easy to rent. Ask LA for financials.
Closed
$860,000
50-54 Brookside Dr #64, Hendersonville, NC 28792
8beds
6,400sqft
Duplex
Built in 1988
-- sqft lot
$857,600 Zestimate®
$134/sqft
$1,605 Estimated rent
Home value
$857,600
$763,000 - $961,000
$1,605/mo
Zestimate® history
Owner options
List your home for rent
$1,605/mo
Rent Zestimate®
Find your next renter with Zillow Rental Manager. Plus, with online applications, you can quickly screen prospective tenants – for free.
$1,605/mo
Rent Zestimate®
Refinance and save
$5,043/mo
Est. payment
Refinancing to a lower rate could help reduce your monthly payments and save thousands over the life of the loan.
$5,043/mo
Est. payment
Explore your selling options
Work with a Zillow partner agent
Leverage their expertise and Zillow's premium Showcase listings to get your home seen by more buyers.
Get startedList with your own agent
Get your home in front of millions of buyers by listing it on Zillow.
Learn how to do itSell it yourself
Take full control of how buyers see your home on Zillow by listing For Sale by Owner (FSBO).
List your homeWhat's special
Private garageLow maintenance brick exteriorsSpacious roomsLarge laundry room
Zillow last checked:
Listing updated:
Listed by:
Janis Moore janismooreteam@gmail.com,
Keller Williams Mtn Partners, LLC
Bought with:
Dee Gambrell
BluAxis Realty
Source: Canopy MLS as distributed by MLS GRID,MLS#: 4173892
Facts & features
Interior
Bedrooms & bathrooms
- Bedrooms: 8
- Bathrooms: 8
- Full bathrooms: 4
Heating
- Forced Air, Natural Gas
Cooling
- Central Air, Heat Pump
Appliances
- Included: Dishwasher, Electric Range, Refrigerator
- Laundry: Electric Dryer Hookup, Laundry Room, Main Level, Washer Hookup
Features
- Flooring: Carpet, Tile
- Doors: Insulated Door(s)
- Windows: Insulated Windows
- Has basement: No
Interior area
- Total structure area: 6,400
- Total interior livable area: 6,400 sqft
- Finished area above ground: 6,400
- Finished area below ground: 0
Property
Parking
- Total spaces: 8
- Parking features: Driveway, Attached Garage, Garage Faces Front, Garage on Main Level
- Attached garage spaces: 4
- Uncovered spaces: 4
Features
- Stories: 1
- Patio & porch: Front Porch, Patio
- Has view: Yes
- View description: Mountain(s)
Lot
- Size: 1.08 Acres
- Dimensions: 301 x 150 x 310 x 147
- Features: Cleared, Level, Rolling Slope
Details
- Additional structures: None
- Parcel number: 701867
- Zoning: R-2
- Special conditions: Standard
Construction
Type & style
- Home type: MultiFamily
- Architectural style: Ranch
- Property subtype: Duplex
Materials
- Brick Full
- Foundation: Crawl Space
- Roof: Composition
Condition
- New construction: No
- Year built: 1988
Utilities & green energy
- Sewer: Septic Installed
- Water: Shared Well
- Utilities for property: Electricity Connected
Community & HOA
Community
- Security: Carbon Monoxide Detector(s), Radon Mitigation System, Smoke Detector(s)
Location
- Region: Hendersonville
- Elevation: 2000 Feet
Financial & listing details
- Price per square foot: $134/sqft
- Tax assessed value: $857,000
- Date on market: 8/22/2024
- Cumulative days on market: 278 days
- Listing terms: Cash,Conventional,Exchange
- Exclusions: Tenants own washers, dryers
- Tenant pays: All Utilities
- Electric utility on property: Yes
- Road surface type: Asphalt, Paved
Price history
| Date | Event | Price |
|---|---|---|
| 10/31/2025 | Sold | $860,000-3.9%$134/sqft |
Source:  Canopy MLS as distributed by MLS GRID #4173892 Report a problem Canopy MLS as distributed by MLS GRID #4173892 Report a problem | ||
| 8/22/2025 | Price change | $895,000-5.8%$140/sqft |
Source: Canopy MLS as distributed by MLS GRID #4173892 Report a problem | ||
| 3/3/2025 | Price change | $950,000-2.6%$148/sqft |
Source: Canopy MLS as distributed by MLS GRID #4173892 Report a problem | ||
| 1/24/2025 | Price change | $975,000-2.4%$152/sqft |
Source: Canopy MLS as distributed by MLS GRID #4173892 Report a problem | ||
| 8/22/2024 | Listed for sale | $998,900$156/sqft |
Source: Canopy MLS as distributed by MLS GRID #4173892 Report a problem | ||
Public tax history
Tax history is unavailable.
Neighborhood: 28792
Nearby homes
- $860,0003 bd2 ba1.5k sqft54 Brookside Dr, Hendersonville, NC 28792Sold

- $359,0002 bd2 ba-- sqft50 Brookside Dr, Hendersonville, NC 28792Off Market
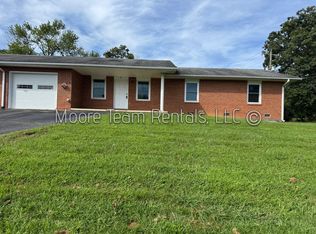
- $359,0002 bd2 ba-- sqft68 Brookside Dr, Hendersonville, NC 28792Off Market

- $---- bd-- ba-- sqft35 Brookside Dr, Hendersonville, NC 28792Off Market
- $41,2002 bd1 ba1.1k sqft55 Brookside Dr, Hendersonville, NC 28792Off Market
- $57,9002 bd1 ba1.1k sqft55 Brookside Dr, Hendersonville, NC 28792Off Market
- $57,9002 bd2 ba1.1k sqft55 Brookside Dr, Hendersonville, NC 28792Off Market
- $57,9002 bd1 ba1.1k sqft65 Brookside Dr, Hendersonville, NC 28792Off Market
Nearby schools
GreatSchools rating
- 7/10Clear Creek ElementaryGrades: PK-5Distance: 1.6 mi
- 6/10Apple Valley MiddleGrades: 6-8Distance: 3 mi
- 8/10North Henderson HighGrades: 9-12Distance: 3 mi
Schools provided by the listing agent
- Elementary: Clear Creek
- Middle: Apple Valley
- High: North Henderson
Source: Canopy MLS as distributed by MLS GRID. This data may not be complete. We recommend contacting the local school district to confirm school assignments for this home.
Get a cash offer in 3 minutes
Find out how much your home could sell for in as little as 3 minutes with a no-obligation cash offer.
Estimated market value
$857,600
Get a cash offer in 3 minutes
Find out how much your home could sell for in as little as 3 minutes with a no-obligation cash offer.
Estimated market value
$857,600
- North Carolina
- Henderson County
- Hendersonville
- 28792
- 50-54 Brookside Dr Unit 64
Nearby cities
Nearby neighborhoods
Nearby zip codes
Other Hendersonville Topics
