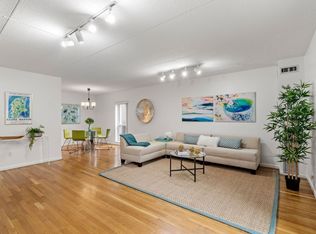
Move right into this light and lovely upper-level end unit with private outdoor space and parking in a desirable elevator building on a quiet Chestnut Hill cul-de-sac. This stunning property features maple hardwood floors and a well-equipped kitchen outfitted with designer finishes, custom cabinets, and modern stainless steel appliances. The expansive open-plan living / dining space has serene views of nature and sliders to a generous private balcony overlooking conservation land. Elegant updated bathroom with beautiful tile work and a custom vanity. Generous proportions and considerable closet space distinguish the bedroom. Enjoy the convenience of central air, laundry on every floor, dedicated private storage, on-site super, and additional guest parking. Pet-friendly, professionally managed building with an in-ground swimming pool and lush landscaped grounds. Coveted location convenient to Chestnut Hill shops, downtown Boston, Longwood Medical area, and public and private schools.
Sold for $428,000
$428,000
50-56 Broadlawn Park APT 318, Chestnut Hill, MA 02467
1beds
786sqft
Condominium
Built in 1974
-- sqft lot
$-- Zestimate®
$545/sqft
$-- Estimated rent
Home value
Not available
Estimated sales range
Not available
Not available
Zestimate® history
Owner options
List your home for rent
Find your next renter with Zillow Rental Manager. Plus, with online applications, you can quickly screen prospective tenants – for free.
Refinance and save
$3,060/mo
Est. payment
Refinancing to a lower rate could help reduce your monthly payments and save thousands over the life of the loan.
$3,060/mo
Est. payment
Explore your selling options
Work with a Zillow partner agent
Leverage their expertise and Zillow's premium Showcase listings to get your home seen by more buyers.
Get startedList with your own agent
Get your home in front of millions of buyers by listing it on Zillow.
Learn how to do itSell it yourself
Take full control of how buyers see your home on Zillow by listing For Sale by Owner (FSBO).
List your homeWhat's special
Zillow last checked:
Listing updated:
Listed by:
Elisabeth Preis 617-997-1694,
Compass 617-752-6845
Bought with:
Charles Silbert
Silbert Real Estate
Source: MLS PIN,MLS#: 73214617
Facts & features
Interior
Bedrooms & bathrooms
- Bedrooms: 1
- Bathrooms: 1
- Full bathrooms: 1
Primary bedroom
- Features: Closet, Flooring - Hardwood
- Level: Third
- Area: 204
- Dimensions: 12 x 17
Bathroom 1
- Area: 40
- Dimensions: 5 x 8
Bathroom 2
- Features: Bathroom - Tiled With Tub & Shower, Flooring - Stone/Ceramic Tile
Dining room
- Features: Flooring - Hardwood, Balcony - Exterior
- Level: Third
- Area: 117
- Dimensions: 13 x 9
Kitchen
- Features: Flooring - Stone/Ceramic Tile, Recessed Lighting, Stainless Steel Appliances
- Level: Third
- Area: 56
- Dimensions: 7 x 8
Living room
- Features: Closet, Flooring - Hardwood, Balcony - Exterior, Open Floorplan
- Level: Third
- Area: 110.5
- Dimensions: 13 x 8.5
Heating
- Central, Forced Air, Heat Pump, Unit Control
Cooling
- Central Air, Unit Control
Appliances
- Included: Range, Dishwasher, Disposal, Microwave, Refrigerator
- Laundry: Third Floor, In Building
Features
- Flooring: Tile, Hardwood
- Has basement: Yes
- Has fireplace: No
- Common walls with other units/homes: End Unit
Interior area
- Total structure area: 786
- Total interior livable area: 786 sqft
Property
Parking
- Total spaces: 1
- Parking features: Off Street, Assigned, Paved
- Uncovered spaces: 1
Features
- Entry location: Unit Placement(Upper,Back)
- Exterior features: Balcony, Professional Landscaping
- Pool features: Association, In Ground
Details
- Parcel number: 1429804
- Zoning: 0102
Construction
Type & style
- Home type: Condo
- Property subtype: Condominium
- Attached to another structure: Yes
Materials
- Brick
- Roof: Rubber
Condition
- Year built: 1974
Utilities & green energy
- Sewer: Public Sewer
- Water: Public
- Utilities for property: for Electric Range
Community & HOA
Community
- Features: Public Transportation, Shopping, Park, Walk/Jog Trails, Golf, Medical Facility, Conservation Area, House of Worship
- Security: Intercom
HOA
- Amenities included: Hot Water, Pool, Laundry, Elevator(s), Storage, Garden Area
- Services included: Heat, Water, Sewer, Insurance, Maintenance Structure, Maintenance Grounds, Snow Removal, Trash, Reserve Funds
- HOA fee: $495 monthly
Location
- Region: Chestnut Hill
Financial & listing details
- Price per square foot: $545/sqft
- Tax assessed value: $366,400
- Annual tax amount: $399
- Date on market: 1/24/2026
Price history
| Date | Event | Price |
|---|---|---|
| 5/15/2024 | Sold | $428,000+0.7%$545/sqft |
Source: MLS PIN #73214617 Report a problem | ||
| 3/20/2024 | Listed for sale | $425,000$541/sqft |
Source: MLS PIN #73214617 Report a problem | ||
Public tax history
Tax history is unavailable.
Neighborhood: West Roxbury
Nearby homes
- $540,4002 bd2 ba1.1k sqft50-56 Broadlawn Park APT 208, Chestnut Hill, MA 02467Off Market

- $535,0002 bd2 ba1.1k sqft50-56 Broadlawn Park APT 316, Chestnut Hill, MA 02467Sold

- $450,0002 bd2 ba1.1k sqft50-56 Broadlawn Park APT 223, Chestnut Hill, MA 02467Sold

- $480,0002 bd2 ba1.1k sqft50-56 Broadlawn Park APT 104, Chestnut Hill, MA 02467Sold
- $490,0002 bd2 ba1.1k sqft50-56 Broadlawn Park APT 105, Chestnut Hill, MA 02467Sold
- $--2 bd2 ba1.1k sqft50-56 Broadlawn Park APT 514, Chestnut Hill, MA 02467Off Market
- $385,0001 bd1 ba788 sqft50-56 Broadlawn Park APT 207, Chestnut Hill, MA 02467Sold
- $445,0001 bd1 ba785 sqft50-56 Broadlawn Park APT 419, Chestnut Hill, MA 02467Sold
Nearby schools
GreatSchools rating
- 6/10Lyndon K-8 SchoolGrades: PK-8Distance: 1.4 mi
- 4/10Margarita Muniz AcademyGrades: 7-12Distance: 2.6 mi
- 8/10Manning Elementary SchoolGrades: PK-6Distance: 1.7 mi
Schools provided by the listing agent
- Elementary: Boston Public
- Middle: Boston Public
- High: Boston Public
Source: MLS PIN. This data may not be complete. We recommend contacting the local school district to confirm school assignments for this home.


Get pre-qualified for a loan
At Zillow Home Loans, we can pre-qualify you in as little as 5 minutes with no impact to your credit score.An equal housing lender. NMLS #10287.
- Massachusetts
- Suffolk County
- Boston
- 02467
- West Roxbury
- 50-56 Broadlawn Park Apartment 318
Nearby cities
Nearby neighborhoods
Nearby zip codes
Other Boston Topics
