Welcome Home to Easy One-Floor Living. Enjoy the comfort and simplicity of one-floor living in this inviting end unit, ground level condo, ideally located on the outer edge of the desirable Laurel Springs community. This residence combines tasteful updates, thoughtful design, and a serene setting, making it an exceptional place to call home. The kitchen has been remodeled and features attractive LVT flooring, newer cabinetry, and modern stainless steel appliances—including a refrigerator, dishwasher, and natural gas range oven—making meal preparation a joy. Adjacent to the kitchen, a dedicated laundry area offers the convenience of a full-size washer and dryer. The open concept design seamlessly connects the dining room and living room, both enhanced with durable LVT flooring for a fresh, contemporary look. Natural light fills the space, thanks to a replaced patio door in the living room and all updated windows throughout the home. Enjoy easy access to the outdoors and views of the surrounding nature. For added privacy, the two bedrooms are thoughtfully separated from the main living area. The spacious master bedroom boasts a modern en suite bathroom with a walk-in shower, providing a private oasis. The second bedroom is conveniently situated next to the second full bathroom. Unwind on the covered rear patio, an ideal spot for relaxing and watching the wildlife in the bordering woodland. Whether you enjoy morning coffee or evening sunsets, this serene outdoor area adds to the home's appeal. Additional features include natural gas heat, central air conditioning, and a brand new hot water heater, ensuring year-round comfort and energy efficiency. Association fees include pool (optional), clubhouse, basketball and tennis courts, snow removal, lawn maintenance, trash removal, and some exterior maintenance.
Sold for $170,000
$170,000
50-7 Holly Dr, Reading, PA 19606
2beds
1,161sqft
Condominium
Built in 1985
-- sqft lot
$172,700 Zestimate®
$146/sqft
$1,619 Estimated rent
Home value
$172,700
$162,000 - $185,000
$1,619/mo
Zestimate® history
Owner options
List your home for rent
$1,619/mo
Rent Zestimate®
Find your next renter with Zillow Rental Manager. Plus, with online applications, you can quickly screen prospective tenants – for free.
$1,619/mo
Rent Zestimate®
Refinance and save
$1,368/mo
Est. payment
Refinancing to a lower rate could help reduce your monthly payments and save thousands over the life of the loan.
$1,368/mo
Est. payment
Explore your selling options
Work with a Zillow partner agent
Leverage their expertise and Zillow's premium Showcase listings to get your home seen by more buyers.
Get startedList with your own agent
Get your home in front of millions of buyers by listing it on Zillow.
Learn how to do itSell it yourself
Take full control of how buyers see your home on Zillow by listing For Sale by Owner (FSBO).
List your homeWhat's special
Modern stainless steel appliancesAttractive lvt flooringFull-size washer and dryerSerene settingSpacious master bedroomNatural gas heatOne-floor living
Zillow last checked:
Listing updated:
Listed by:
Mary Brickner 610-823-3485,
RE/MAX Of Reading
Bought with:
Mary Brickner, RS316723
RE/MAX Of Reading
Source: Bright MLS,MLS#: PABK2067098
Facts & features
Interior
Bedrooms & bathrooms
- Bedrooms: 2
- Bathrooms: 2
- Full bathrooms: 2
- Main level bathrooms: 2
- Main level bedrooms: 2
Rooms
- Room types: Living Room, Dining Room, Primary Bedroom, Kitchen, Bedroom 1, Bathroom 1, Bathroom 2
Primary bedroom
- Features: Attached Bathroom
- Level: Main
- Area: 165 Square Feet
- Dimensions: 11 X 15
Bedroom 1
- Level: Main
- Area: 132 Square Feet
- Dimensions: 11 X 12
Bathroom 1
- Level: Main
Bathroom 2
- Level: Main
Dining room
- Level: Main
- Area: 100 Square Feet
- Dimensions: 10 X 10
Kitchen
- Features: Kitchen - Electric Cooking
- Level: Main
- Area: 90 Square Feet
- Dimensions: 9 X 10
Living room
- Level: Main
- Area: 220 Square Feet
- Dimensions: 11 X 20
Heating
- Forced Air, Natural Gas
Cooling
- Central Air, Electric
Appliances
- Included: Refrigerator, Oven/Range - Gas, Dishwasher, Electric Water Heater, Gas Water Heater
- Laundry: Main Level, In Unit
Features
- Flooring: Luxury Vinyl, Carpet
- Doors: Sliding Glass
- Windows: Replacement
- Has basement: No
- Has fireplace: No
Interior area
- Total structure area: 1,161
- Total interior livable area: 1,161 sqft
- Finished area above ground: 1,161
- Finished area below ground: 0
Property
Parking
- Parking features: Other
Accessibility
- Accessibility features: None
Features
- Levels: One
- Stories: 1
- Patio & porch: Patio
- Exterior features: Sidewalks, Street Lights, Lighting
- Pool features: Community
- Has view: Yes
- View description: Trees/Woods
Lot
- Features: Level, Wooded, Rear Yard
Details
- Additional structures: Above Grade, Below Grade
- Parcel number: 43532506382870C57
- Zoning: RES
- Zoning description: Residential
- Special conditions: Standard
Construction
Type & style
- Home type: Condo
- Architectural style: Other
- Property subtype: Condominium
- Attached to another structure: Yes
Materials
- Vinyl Siding
- Foundation: Slab
Condition
- Good
- New construction: No
- Year built: 1985
Utilities & green energy
- Electric: Circuit Breakers
- Sewer: Public Sewer
- Water: Public
- Utilities for property: Natural Gas Available
Community & HOA
Community
- Condo and coop fee: $115 monthly
- Subdivision: Laurel Springs
HOA
- Has HOA: Yes
- Amenities included: Tennis Court(s), Pool, Basketball Court
- Services included: Common Area Maintenance, Maintenance Structure, Maintenance Grounds, Snow Removal, Trash, Parking Fee, Management
- HOA fee: $175 monthly
- HOA name: LAUREL SPRINGS
- Second HOA name: Horst Property Management
Location
- Region: Reading
- Municipality: EXETER TWP
Financial & listing details
- Price per square foot: $146/sqft
- Tax assessed value: $57,700
- Annual tax amount: $2,864
- Date on market: 1/9/2026
- Listing agreement: Exclusive Right To Sell
- Listing terms: Conventional
- Inclusions: Kitchen Refrigerator, Washer & Dryer, Curtains - All As Is - No Consideration Given
- Ownership: Condominium
Price history
| Date | Event | Price |
|---|---|---|
| 2/27/2026 | Sold | $170,000$146/sqft |
Source:  Bright MLS #PABK2067098 Report a problem Bright MLS #PABK2067098 Report a problem | ||
| 1/19/2026 | Pending sale | $170,000$146/sqft |
Source: Bright MLS #PABK2067098 Report a problem | ||
| 1/9/2026 | Listed for sale | $170,000+146.4%$146/sqft |
Source: Bright MLS #PABK2067098 Report a problem | ||
| 9/29/2014 | Sold | $69,000$59/sqft |
Source: Agent Provided Report a problem | ||
| 8/15/2014 | Price change | $69,000-4.2%$59/sqft |
Source: Berkshire Hathaway Homesale Realty - Wyomissing #6321769 Report a problem | ||
| 6/24/2014 | Price change | $72,000-9.9%$62/sqft |
Source: Berkshire Hathaway Homesale Realty - Wyomissing #6321769 Report a problem | ||
| 1/4/2014 | Listed for sale | $79,900$69/sqft |
Source: Prudential Landis Homesale Services #6321769 Report a problem | ||
Public tax history
Tax history is unavailable.
Neighborhood: 19606
Nearby homes
- $170,0002 bd2 ba1.1k sqft49-6 Holly Dr, Reading, PA 19606Sold
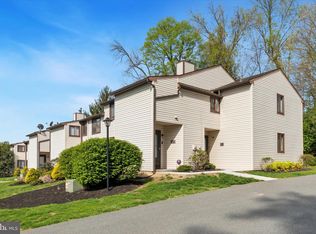
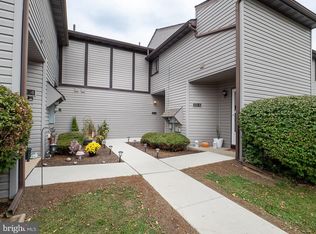
- $170,0002 bd2 ba1.1k sqft52 Holly Dr #4, Reading, PA 19606Sold

- $185,0003 bd2 ba2.3k sqft53-5 Holly Dr, Reading, PA 19606Sold
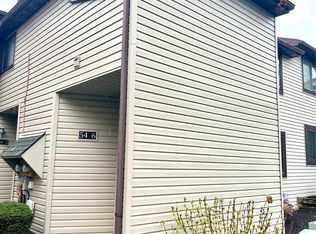
- $132,5002 bd2 ba1.1k sqft54 S Hull St, Sinking Spring, PA 19608Sold
- $210,0002 bd2 ba1.4k sqft72-6 Azalea Way, Reading, PA 19606Sold
- $145,0002 bd2 ba1.1k sqft48 N Hull St, Sinking Spring, PA 19608Sold
- $143,0002 bd2 ba1.1k sqft55 - 4 Holly Dr, Reading, PA 19606Sold
- $145,0002 bd2 ba1.1k sqft48 Holly Dr #8, Reading, PA 19606Sold
Nearby schools
GreatSchools rating
- 7/10Reiffton SchoolGrades: 5-6Distance: 1 mi
- 5/10Exeter Twp Junior High SchoolGrades: 7-8Distance: 1 mi
- 8/10Exeter Twp Senior High SchoolGrades: 9-12Distance: 1.1 mi
Schools provided by the listing agent
- Elementary: Lorane
- Middle: Exeter Township Junior
- High: Exeter Township Senior
- District: Exeter Township
Source: Bright MLS. This data may not be complete. We recommend contacting the local school district to confirm school assignments for this home.
Get a cash offer in 3 minutes
Find out how much your home could sell for in as little as 3 minutes with a no-obligation cash offer.
Estimated market value
$172,700
Get a cash offer in 3 minutes
Find out how much your home could sell for in as little as 3 minutes with a no-obligation cash offer.
Estimated market value
$172,700
- Pennsylvania
- Berks County
- Reading
- 19606
- 50-7 Holly Dr
Nearby cities
Nearby neighborhoods
Nearby zip codes
Other Reading Topics
