Exceptional 3 Bedrm. Fully Updated Berea Ranch on private wooded lot!*Spacious Open Floorplan*Updated Granite Kitchen with breakfast bar and new Stainless Appliances!*New Laminate Floors in KT, DR, B3 & Bath*Double closets in all bedrooms*New HVAC & Hot Water Tank 2020!*New Roof & Elec. Panels 2018!*Spacious 18x12 Family Rm. Addition in 2008!*Newer Windows and interior/exterior doors throughout!*All window treatments stay*Large 28x13 Finished Rec Rm with 12x7 summer kitchen for family occasions!*36x13 area with Utility Rm, Workshop and Full Bath awaiting your finishing touches*Basement area would work well as inlaw suite!*Slider off KT/DR leads to 16x10 deck with Hot Tub overlooking treed backyard, patio & firepit area!*Nice side yard for extra parking or sunny garden plot*Fully fenced backyard with gate and storage shed*Close to Rocky River Reservation, Mill Stream Run, Wallace Lake, Grindstone Elementary, Baldwin Wallace College, hiking & biking trails, Cleveland Hopkins Intl. Airport and all major highways!*This is the home you've been waiting for, see it today with the listing agent!***
Closed
$249,900
50 Aaron St, Berea, OH 44017
3beds
1,895sqft
Single Family Residence
Built in 1958
7,967 Square Feet Lot
$279,900 Zestimate®
$132/sqft
$2,146 Estimated rent
Home value
$279,900
$266,000 - $294,000
$2,146/mo
Zestimate® history
Owner options
List your home for rent
$2,146/mo
Rent Zestimate®
Find your next renter with Zillow Rental Manager. Plus, with online applications, you can quickly screen prospective tenants – for free.
$2,146/mo
Rent Zestimate®
Refinance and save
$1,891/mo
Est. payment
Refinancing to a lower rate could help reduce your monthly payments and save thousands over the life of the loan.
$1,891/mo
Est. payment
Explore your selling options
Work with a Zillow partner agent
Leverage their expertise and Zillow's premium Showcase listings to get your home seen by more buyers.
Get startedList with your own agent
Get your home in front of millions of buyers by listing it on Zillow.
Learn how to do itSell it yourself
Take full control of how buyers see your home on Zillow by listing For Sale by Owner (FSBO).
List your homeWhat's special
Zillow last checked:
Listing updated:
Listed by:
Charles M Burmeister burmeister.charles@gmail.com216-533-4618,
Keller Williams Chervenic Rlty
Bought with:
Karen L Woost, 235018
Coldwell Banker Schmidt Realty
Walter F Schlegelmilch, 448230
Coldwell Banker Schmidt Realty
Source: MLS Now,MLS#: 5044773 Originating MLS: Akron Cleveland Association of REALTORS
Originating MLS: Akron Cleveland Association of REALTORSFacts & features
Interior
Bedrooms & bathrooms
- Bedrooms: 3
- Bathrooms: 2
- Full bathrooms: 2
- Main level bathrooms: 1
- Main level bedrooms: 3
Bedroom
- Description: Flooring: Carpet,Hardwood
- Level: First
- Dimensions: 12 x 10
Bedroom
- Description: Flooring: Hardwood,Laminate
- Level: First
- Dimensions: 11 x 10
Primary bathroom
- Description: Flooring: Carpet,Hardwood
- Level: First
- Dimensions: 13 x 12
Bathroom
- Description: Flooring: Linoleum
- Level: Basement
- Dimensions: 5 x 5
Dining room
- Description: Flooring: Laminate
- Features: Breakfast Bar, Granite Counters
- Level: First
- Dimensions: 15 x 10
Family room
- Description: Flooring: Carpet,Concrete
- Level: First
- Dimensions: 18 x 12
Kitchen
- Description: Flooring: Laminate
- Features: Breakfast Bar, Granite Counters, Bar
- Level: First
- Dimensions: 12 x 12
Kitchen
- Description: Flooring: Tile
- Level: Basement
- Dimensions: 12 x 7
Living room
- Description: Flooring: Carpet,Hardwood
- Level: First
- Dimensions: 18 x 12
Recreation
- Description: Flooring: Tile
- Level: Basement
- Dimensions: 28 x 13
Utility room
- Description: Flooring: Concrete
- Level: Basement
- Dimensions: 36 x 13
Heating
- Forced Air, Gas
Cooling
- Central Air, Electric
Appliances
- Included: Dishwasher, Disposal, Microwave, Range, Refrigerator
- Laundry: Washer Hookup, Electric Dryer Hookup, Gas Dryer Hookup, In Basement, Laundry Tub, Sink
Features
- Breakfast Bar, Ceiling Fan(s), Granite Counters, High Speed Internet, Open Floorplan, Recessed Lighting, Storage
- Windows: Double Pane Windows, Insulated Windows, Screens, Window Treatments
- Basement: Full,Finished,Concrete,Partially Finished,Bath/Stubbed
- Has fireplace: No
Interior area
- Total structure area: 1,895
- Total interior livable area: 1,895 sqft
- Finished area above ground: 1,422
- Finished area below ground: 473
Property
Parking
- Total spaces: 2
- Parking features: Attached, Concrete, Driveway, Garage Faces Front, Garage, Garage Door Opener
- Attached garage spaces: 2
Features
- Levels: One
- Stories: 1
- Pool features: Community
- Has spa: Yes
- Spa features: Hot Tub
- Fencing: Back Yard,Chain Link,Fenced,Full,Gate
- Has view: Yes
- View description: Trees/Woods
Lot
- Size: 7,967 Square Feet
- Features: Flat, Level, Private, Wooded
Details
- Additional structures: Shed(s)
- Parcel number: 36321029
- Special conditions: Standard
Construction
Type & style
- Home type: SingleFamily
- Architectural style: Ranch
- Property subtype: Single Family Residence
Materials
- Vinyl Siding
- Foundation: Block
- Roof: Asphalt,Fiberglass,Shingle
Condition
- Updated/Remodeled
- Year built: 1958
Utilities & green energy
- Sewer: Public Sewer
- Water: Public
Community & HOA
Community
- Features: Curbs, Fitness Center, Fishing, Golf, Lake, Laundry Facilities, Medical Service, Playground, Park, Pool, Restaurant, Shopping, Street Lights, Suburban, Sidewalks, Tennis Court(s)
- Subdivision: K-D Bldrs Incorporated Resub
HOA
- Has HOA: No
Location
- Region: Berea
Financial & listing details
- Price per square foot: $132/sqft
- Tax assessed value: $196,000
- Annual tax amount: $5,411
- Date on market: 6/8/2024
- Cumulative days on market: 7 days
- Listing terms: Cash,Conventional
Price history
| Date | Event | Price |
|---|---|---|
| 7/26/2024 | Sold | $249,900$132/sqft |
Source:  MLS Now #5044773 Report a problem MLS Now #5044773 Report a problem | ||
| 6/13/2024 | Pending sale | $249,900$132/sqft |
Source: MLS Now #5044773 Report a problem | ||
| 6/8/2024 | Listed for sale | $249,900+87.9%$132/sqft |
Source: MLS Now #5044773 Report a problem | ||
| 6/9/2004 | Sold | $133,000$70/sqft |
Source: Public Record Report a problem | ||
Public tax history
| Year | Property taxes | Tax assessment |
|---|---|---|
| 2025 | $3,869 -0.5% | $68,600 |
| 2024 | $3,890 +15.9% | $68,600 +38% |
| 2023 | $3,357 +0.6% | $49,700 |
| 2022 | $3,336 +0.5% | $49,700 |
| 2021 | $3,318 +4.8% | $49,700 +18% |
| 2020 | $3,166 +0.3% | $42,110 +0% |
| 2019 | $3,155 +0.8% | $42,100 0% |
| 2018 | $3,131 -5% | $42,110 +2.2% |
| 2017 | $3,296 +7.4% | $41,200 |
| 2016 | $3,071 | $41,200 |
| 2015 | $3,071 -0.7% | $41,200 |
| 2014 | $3,092 +1.1% | $41,200 |
| 2013 | $3,057 +2.8% | $41,200 |
| 2012 | $2,973 +5.4% | $41,200 -2.4% |
| 2011 | $2,822 +0.1% | $42,220 |
| 2010 | $2,818 +0.3% | $42,220 |
| 2009 | $2,809 -2.8% | $42,220 -8% |
| 2008 | $2,890 +7.4% | $45,890 +5.4% |
| 2007 | $2,690 +0.2% | $43,540 |
| 2006 | $2,686 +13.8% | $43,540 +11.2% |
| 2005 | $2,360 +18.4% | $39,170 |
| 2004 | $1,993 +5.8% | $39,170 |
| 2003 | $1,883 +3.8% | $39,170 +7% |
| 2002 | $1,815 -51.1% | $36,610 |
| 2001 | $3,709 -0.1% | $36,610 |
| 2000 | $3,712 | $36,610 |
Find assessor info on the county website
Neighborhood: 44017
Nearby homes
- $1,800-- bd-- ba-- sqftAaron St, Berea, OH 44017Off Market
- $240,8003 bd2 ba1k sqft42 Aaron St, Berea, OH 44017Off Market
- $244,6003 bd2 ba-- sqft62 Aaron St, Berea, OH 44017Off Market
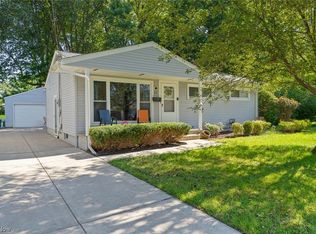
- $224,8003 bd2 ba1.3k sqft51 Aaron St, Berea, OH 44017Off Market
- $244,2003 bd2 ba1.4k sqft59 Aaron St, Berea, OH 44017Off Market
- $216,5003 bd1 ba1.1k sqft36 Aaron St, Berea, OH 44017Off Market
- $235,8003 bd2 ba1k sqft47 Aaron St, Berea, OH 44017Off Market
- $259,0003 bd2 ba1.4k sqft70 Aaron St, Berea, OH 44017Off Market
Nearby schools
GreatSchools rating
- 9/10Grindstone Elementary SchoolGrades: PK-4Distance: 0.3 mi
- 5/10Berea-Midpark Middle SchoolGrades: 5-9Distance: 3.3 mi
- 7/10Berea-Midpark High SchoolGrades: 9-12Distance: 1.4 mi
Schools provided by the listing agent
- District: Berea CSD - 1804
Source: MLS Now. This data may not be complete. We recommend contacting the local school district to confirm school assignments for this home.
Get a cash offer in 3 minutes
Find out how much your home could sell for in as little as 3 minutes with a no-obligation cash offer.
Estimated market value
$279,900
Get a cash offer in 3 minutes
Find out how much your home could sell for in as little as 3 minutes with a no-obligation cash offer.
Estimated market value
$279,900
- Ohio
- Cuyahoga County
- Berea
- 44017
- 50 Aaron St
