Welcome to 50 Abbie Lane in Bristol—be ready to be impressed by this beautifully updated, move-in ready home that truly has it all. From the moment you arrive, you'll notice the amazing curb appeal, stately brick exterior, mature landscaping, and a covered front patio that's perfect for enjoying your morning coffee. The home sits on a virtually flat lot, making outdoor living both functional and enjoyable.
Inside, hardwood flooring flows throughout the main level and is accented with herringbone tile, adding warmth and character. The interior has been freshly painted, creating a clean and inviting atmosphere. The stunning kitchen features stainless steel appliances, a chef's gas range, granite countertops, a custom pantry, and an eat-in bar—perfect for entertaining or everyday living. Off the kitchen, you'll find a cozy family room and a spacious formal living room. You will love all the recessed lighting! The laundry room is also located off the kitchen and includes a utility sink.
A spacious heated two-car garage is located on the main level with built-in storage space and a new garage door opener.
The oversized primary suite includes a custom closet with a pocket door and a beautifully appointed en-suite bath. Upstairs, two generous guest bedrooms offer oversized closets and access to updated bathrooms.
A flex space on the lower level could easily serve as a fourth bedroom, office, or gym. The basement offers even more potential with a half bath, a large open area, and a walkout double door—ideal for a home office, workshop, or future finished space.
With solid interior doors, Anderson windows, and high-end finishes throughout, this home is completely turnkey. Located in the Bristol Tennessee City School District , No HOA, and minutes from a golf course, gym, pool, and tennis facility it has a lot to offer.
Sold for $481,900
$481,900
50 Abbie Ln, Bristol, TN 37620
4beds
2,520sqft
Single Family Residence, Residential
Built in 1974
0.34 Acres Lot
$488,300 Zestimate®
$191/sqft
$2,529 Estimated rent
Home value
$488,300
Estimated sales range
Not available
$2,529/mo
Zestimate® history
Owner options
List your home for rent
$2,529/mo
Rent Zestimate®
Find your next renter with Zillow Rental Manager. Plus, with online applications, you can quickly screen prospective tenants – for free.
$2,529/mo
Rent Zestimate®
Refinance and save
$2,993/mo
Est. payment
Refinancing to a lower rate could help reduce your monthly payments and save thousands over the life of the loan.
$2,993/mo
Est. payment
Explore your selling options
Work with a Zillow partner agent
Leverage their expertise and Zillow's premium Showcase listings to get your home seen by more buyers.
Get startedList with your own agent
Get your home in front of millions of buyers by listing it on Zillow.
Learn how to do itSell it yourself
Take full control of how buyers see your home on Zillow by listing For Sale by Owner (FSBO).
List your homeWhat's special
Updated bathroomsStately brick exteriorTwo-car garageFlex spaceCozy family roomCustom pantryStainless steel appliances
Zillow last checked:
Listing updated:
Listed by:
Amy Booher 423-967-4224,
The Addington Agency Bristol
Bought with:
Lauren Constant, 366520
Epique Realty
Source: TVRMLS,MLS#: 9983238
Facts & features
Interior
Bedrooms & bathrooms
- Bedrooms: 4
- Bathrooms: 4
- Full bathrooms: 2
- 1/2 bathrooms: 2
Heating
- Heat Pump, Natural Gas
Cooling
- Central Air
Appliances
- Included: Dishwasher, Gas Range, Microwave, Refrigerator
- Laundry: Electric Dryer Hookup
Features
- Bar, Built-in Features, Granite Counters, Kitchen/Dining Combo, Remodeled, Soaking Tub, Walk-In Closet(s)
- Flooring: Carpet, Ceramic Tile, Hardwood
- Doors: French Doors
- Windows: Double Pane Windows
- Basement: Concrete,Full,Interior Entry,Unfinished,Walk-Out Access
- Number of fireplaces: 2
- Fireplace features: Basement, Den
Interior area
- Total structure area: 3,630
- Total interior livable area: 2,520 sqft
Property
Parking
- Total spaces: 2
- Parking features: Driveway, Asphalt, Garage Door Opener
- Garage spaces: 2
- Has uncovered spaces: Yes
Features
- Levels: Two
- Stories: 2
- Patio & porch: Back, Covered, Deck, Front Patio
Lot
- Size: 0.34 Acres
- Dimensions: 100 x 150
- Topography: Level
Details
- Parcel number: 005n A 031.00
- Zoning: R-1
Construction
Type & style
- Home type: SingleFamily
- Architectural style: Colonial
- Property subtype: Single Family Residence, Residential
Materials
- Brick, Vinyl Siding
- Foundation: Block
- Roof: Asphalt
Condition
- Updated/Remodeled,Above Average
- New construction: No
- Year built: 1974
Utilities & green energy
- Sewer: Public Sewer
- Water: Public
- Utilities for property: Electricity Connected, Natural Gas Connected, Sewer Connected
Community & HOA
Community
- Subdivision: Stonegate
HOA
- Has HOA: No
- Amenities included: Landscaping
Location
- Region: Bristol
Financial & listing details
- Price per square foot: $191/sqft
- Tax assessed value: $444,100
- Annual tax amount: $3,839
- Date on market: 7/16/2025
- Listing terms: Cash,Conventional,FHA,VA Loan
- Electric utility on property: Yes
Price history
| Date | Event | Price |
|---|---|---|
| 8/22/2025 | Sold | $481,900-1.6%$191/sqft |
Source: TVRMLS #9983238 Report a problem | ||
| 7/23/2025 | Pending sale | $489,900$194/sqft |
Source: TVRMLS #9983238 Report a problem | ||
| 7/16/2025 | Listed for sale | $489,900+172.2%$194/sqft |
Source: TVRMLS #9983238 Report a problem | ||
| 5/1/2014 | Sold | $180,000+13.2%$71/sqft |
Source: Public Record Report a problem | ||
| 8/13/2010 | Sold | $159,000+15%$63/sqft |
Source: Public Record Report a problem | ||
| 8/31/1998 | Sold | $138,250$55/sqft |
Source: Public Record Report a problem | ||
Public tax history
| Year | Property taxes | Tax assessment |
|---|---|---|
| 2025 | $3,839 +38.2% | $111,025 +89.7% |
| 2024 | $2,778 +8.1% | $58,525 |
| 2023 | $2,571 | $58,525 |
| 2022 | $2,571 | $58,525 |
| 2021 | -- | $58,525 +7.5% |
| 2020 | $2,575 +84.1% | $54,425 |
| 2019 | $1,399 -45.4% | $54,425 |
| 2018 | $2,564 +0% | $54,425 |
| 2017 | $2,564 | $54,425 +14.8% |
| 2016 | $2,564 +18.7% | $47,425 +0% |
| 2014 | $2,160 | $47,421 |
| 2013 | $2,160 +0.8% | $47,421 |
| 2012 | $2,143 +4.6% | $47,421 +0% |
| 2011 | $2,049 | $47,417 |
| 2010 | $2,049 +0.1% | $47,417 +0.1% |
| 2009 | $2,046 | $47,352 |
| 2008 | -- | $47,352 +28.4% |
| 2007 | $1,825 +2.5% | $36,876 |
| 2006 | $1,781 | $36,876 |
| 2005 | $1,781 -3.8% | $36,876 |
| 2004 | $1,851 +10.4% | $36,876 +3.4% |
| 2002 | $1,676 | $35,665 |
| 2001 | -- | $35,665 -71.6% |
| 2000 | -- | $125,371 |
Find assessor info on the county website
Neighborhood: 37620
Nearby homes
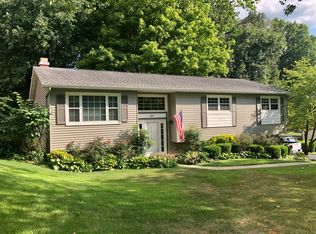
- $313,0004 bd3 ba2.4k sqft60 Abbie Ln, Bristol, TN 37620Off Market
- $275,300-- bd2 ba1.5k sqft40 Abbie Ln, Bristol, TN 37620Off Market
- $359,0004 bd3 ba2.8k sqft127 Churchill Cir, Bristol, TN 37620Off Market
- $267,000-- bd1 ba1.4k sqft123 Churchill Cir, Bristol, TN 37620Off Market
- $297,500-- bd2 ba2.3k sqft70 Abbie Ln, Bristol, TN 37620Off Market
- $330,800-- bd3 ba2.4k sqft57 Abbie Ln, Bristol, TN 37620Off Market
- $26,800-- bd-- ba-- sqft57 Abbie Ln, Bristol, TN 37620Off Market
- $323,9003 bd3 ba1.9k sqft30 Abbie Ln, Bristol, TN 37620Off Market
Nearby schools
GreatSchools rating
- 9/10Holston View Elementary SchoolGrades: PK-5Distance: 1.7 mi
- 5/10Bristol Tennessee Middle SchoolGrades: 6-8Distance: 3.8 mi
- 7/10Tennessee High SchoolGrades: 9-12Distance: 4 mi
Schools provided by the listing agent
- Elementary: Holston View
- Middle: Tennessee Middle
- High: Tennessee
Source: TVRMLS. This data may not be complete. We recommend contacting the local school district to confirm school assignments for this home.
Get a cash offer in 3 minutes
Find out how much your home could sell for in as little as 3 minutes with a no-obligation cash offer.
Estimated market value
$488,300
Get a cash offer in 3 minutes
Find out how much your home could sell for in as little as 3 minutes with a no-obligation cash offer.
Estimated market value
$488,300
- Tennessee
- Sullivan County
- Bristol
- 37620
- 50 Abbie Ln
