Skip main navigation
For sale
  • Price cut: $14K (6/4)
    $399,900

    50 Admiral Ave, Ocean Pines, MD 21811

    4beds
    1,944sqft
    : 
    Loading
    Get pre-qualified
    Single Family Residence
    Built in 1984
    9,750 Square Feet Lot
    $397,500 Zestimate®
    $206/sqft
    $73/mo HOA

    What's special

    Freshly paintedLots of windows
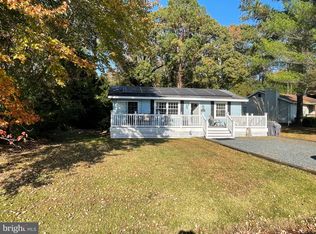
    New price , great value , and newer look .Expanded 600 sq. ft . addition brings the total finished square footage to 1944 estimated .Impeccable Ocean Pines Rambler with 3 / 4 possible bedrooms and 3 full baths .There are Brazilian hardwood floors main living area and they look great. The roof was replaced in 2018 and adds to the fine Curb Appeal. There is also a living room wood burning brick fireplace ..Freshly painted and lots of windows .This fine property shows very well. Large table space eat-in kitchen with recessed lighting .There is a hot water heater for the main house and a second hot water heater for the addition. The addition has electric baseboard heat and a single window unit a/c. The 4th bedroom could also be used for a family room / office /or in law suite. Main house and addition has encapsulated crawl space. Great lot backing to green space sits on a lightly traveled no thru street. There is a large shed in the backyard. Great community with lots of amenities. There are 5 pools , marina , golf course with memberships are available and you can join the beach club with ocean front parking another pool and bath/shower house . Natural Gas is run to this fine home.
    254 days
    |
    1,227
    |
    24
    |

    Zillow last checked:

    Listing updated:

    Listed by:

    Michael Ray 301-980-8155,

    Sunshine Properties Inc. 301-570-0087,

    Co-Listing Agent: Helen E Ray 301-570-0087,

    Sunshine Properties Inc.

    Source: Bright MLS,MLS#: MDWO2033856MLS Logo

    Loading...

      Facts & features

      Interior

      Bedrooms & bathrooms
      • Bedrooms: 4
      • Bathrooms: 3
      • Full bathrooms: 3
      • Main level bathrooms: 3
      • Main level bedrooms: 4
      Rooms
      • Room types: Living Room, Dining Room, Primary Bedroom, Bedroom 2, Bedroom 3, Kitchen, Den, Storage Room, Bathroom 1
      Primary bedroom
      • Features: Flooring - Engineered Wood, Bathroom - Walk-In Shower
      • Level: Main
      Bedroom 2
      • Features: Flooring - Engineered Wood, Window Treatments
      • Level: Main
      Bedroom 3
      • Features: Flooring - Engineered Wood, Window Treatments
      • Level: Main
      Bathroom 1
      • Features: Flooring - Luxury Vinyl Tile
      • Level: Main
      Den
      • Level: Main
      Dining room
      • Features: Flooring - HardWood
      • Level: Main
      Kitchen
      • Features: Flooring - HardWood, Dining Area, Eat-in Kitchen, Kitchen - Electric Cooking, Recessed Lighting, Window Treatments
      • Level: Main
      Living room
      • Features: Flooring - HardWood, Fireplace - Wood Burning, Window Treatments
      • Level: Main
      Storage room
      • Level: Main
      Heating
      • Baseboard, Heat Pump, Electric
      Cooling
      • Central Air, Window Unit(s), Electric
      Appliances
      • Included: Dishwasher, Disposal, Dryer, Self Cleaning Oven, Oven/Range - Gas, Refrigerator, Washer, Electric Water Heater
      • Laundry: Main Level
      Features
      • Floor Plan - Traditional, Dry Wall
      • Flooring: Hardwood, Engineered Wood
      • Doors: Insulated
      • Windows: Insulated Windows
      • Has basement: No
      • Number of fireplaces: 1
      • Fireplace features: Brick, Wood Burning
      Interior area
      • Total structure area: 1,944
      • Total interior livable area: 1,944 sqft
      • Finished area above ground: 1,944
      • Finished area below ground: 0
      Video & virtual tour

      Property

      Parking
      • Total spaces: 4
      • Parking features: Asphalt, Driveway, Off Street
      • Uncovered spaces: 4
      Accessibility
      • Accessibility features: None
      Features
      • Levels: One
      • Stories: 1
      • Exterior features: Lighting, Bump-outs
      • Pool features: Community
      • Has view: Yes
      • View description: Pasture, Trees/Woods
      Lot
      • Size: 9,750 Square Feet
      • Features: Landscaped, Backs to Trees, Level, Premium
      Details
      • Additional structures: Above Grade, Below Grade
      • Parcel number: 2403089118
      • Zoning: R-2
      • Special conditions: Standard

      Construction

      Type & style
      • Home type: SingleFamily
      • Architectural style: Ranch/Rambler
      • Property subtype: Single Family Residence
      Materials
      • Aluminum Siding
      • Foundation: Crawl Space
      • Roof: Architectural Shingle
      Condition
      • Very Good
      • New construction: No
      • Year built: 1984
      Details
      • Builder model: Rocking Rambler

      Utilities & green energy

      • Sewer: Public Sewer
      • Water: Public
      • Utilities for property: Cable Connected, Phone Available, Sewer Available, Water Available, Natural Gas Available, Electricity Available, Cable

      Community & HOA

      Community
      • Features: Pool
      • Subdivision: Ocean Pines - Tanglewood
      HOA
      • Has HOA: Yes
      • Amenities included: Basketball Court, Baseball Field, Beach Club, Boat Dock/Slip, Common Grounds, Community Center, Golf Course, Golf Course Membership Available, Jogging Path, Marina/Marina Club, Pier/Dock, Indoor Pool, Pool, Pool Mem Avail, Tennis Court(s), Tot Lots/Playground, Gift Shop, Water/Lake Privileges, Clubhouse
      • Services included: Common Area Maintenance, Management, Pool(s), Recreation Facility, Reserve Funds, Snow Removal
      • HOA fee: $875 annually
      • HOA name: OCEAN PINES ASSOCIATION
      Location
      • Region: Ocean Pines

      Financial & listing details

      • Price per square foot: $206/sqft
      • Tax assessed value: $261,767
      • Annual tax amount: $2,350
      • Date on market: 11/7/2025
      • Listing agreement: Exclusive Right To Sell
      • Listing terms: Conventional,Cash,FHA,VA Loan
      • Ownership: Fee Simple

        Estimated market value

        $397,500

        $378,000 - $417,000

        $2,721/mo

        Price history

        DateEventPrice
        6/4/2026Price change$399,900-3.4%$206/sqft
        Source: Bright MLS #MDWO2033856 Report a problem
        5/11/2026Price change$413,900-0.2%$213/sqft
        Source: Bright MLS #MDWO2033856 Report a problem
        5/9/2026Price change$414,900+0.2%$213/sqft
        Source: Bright MLS #MDWO2033856 Report a problem
        5/4/2026Listed for sale$413,900$213/sqft
        Source: Bright MLS #MDWO2033856 Report a problem
        4/21/2026Contingent$413,900$213/sqft
        Source: Bright MLS #MDWO2033856 Report a problem
        4/15/2026Price change$413,900-3.3%$213/sqft
        Source: Bright MLS #MDWO2033856 Report a problem
        12/18/2025Listed for sale$427,900$220/sqft
        Source: Bright MLS #MDWO2033856 Report a problem
        11/8/2025Listing removed$427,900$220/sqft
        Source: Bright MLS #MDWO2033856 Report a problem
        11/7/2025Listed for sale$427,900$220/sqft
        Source: Bright MLS #MDWO2033856 Report a problem

        Public tax history

        YearProperty taxesTax assessment
        2025$1,759 -25.2%$261,767 +6.6%
        2024$2,350 +12.7%$245,600 +12.7%
        2023$2,086 +14.5%$217,967 -11.3%
        2022$1,821 +17%$245,600 +51%
        2021$1,557 +1.4%$162,700 +1.4%
        2020$1,536 +1.4%$160,467 -1.4%
        2019$1,514 +2.5%$162,700 +4.3%
        2018$1,477 +1.7%$156,000 +1.7%
        2017$1,452 +38.1%$153,367 +1.7%
        2016$1,052 $150,733 +1.8%
        2015$1,052 $148,100
        2014$1,052 $148,100
        2013-- $148,100 -13.6%
        2012-- $171,400
        2011-- $171,400
        2010-- $171,400 -23.9%
        2009-- $225,100 +11.9%
        2008-- $201,100 +13.6%
        2007-- $177,100 +15.7%
        2006-- $153,100 +14.7%
        2005-- $133,486 +17.2%
        2004-- $113,873 +20.8%
        2003-- $94,260 +6.3%
        2002-- $88,690 +6.7%
        2001-- $83,120
        Find assessor info on the county website

        Monthly payment

        Est. payment

        Payment breakdown

        Explore the cost of this home by adjusting the details. Changes won't be saved.
        All calculations are estimates and provided by Zillow, Inc. for informational purposes only. Actual amounts may vary.
        HOA fees may include property taxes on listings classified as Co-Ops. Contact the listing agent and/or owner for fee details.
        Mortgage interest rates are dependent on a number of factors, including credit score, down payment, and repayment length. Interest rate data provided by Zillow Group Marketplace, Inc. as of 1/1/1970 from various mortgage lenders with which we have lead or other similar arrangements; the Estimated Payment is an average of those rates.
        See how much you could borrow to make a competitive offer.

        Climate risks

        Neighborhood: 21811

        Getting around

        0 / 100
        Car-Dependent
        28 / 100
        Somewhat Bikeable

        Nearby schools

        GreatSchools rating
        Schools provided by the listing agent
        • Elementary: Showell
        • Middle: Berlin Intermediate School
        • High: Stephen Decatur
        • District: Worcester County Public Schools

        Source: Bright MLS. This data may not be complete. We recommend contacting the local school district to confirm school assignments for this home.

        A local agent can set up tours, give advice and negotiate with sellers.

        A local lender can help you make sure your offer is ready when you are.

        Browse local experts

        Similar homes